
Waterfront
Address
2370 Lake Road, Frankfort, MI
Price
$ 1,300,000
Property Attributes
- MLS#1937459
- TypeSingle Family
- Listing Status Active U/C Taking Backups
- CountyBENZIE
- CityFrankfort
- AreaBenzie
- NeighborhoodCrystal Lake
- Zip49635
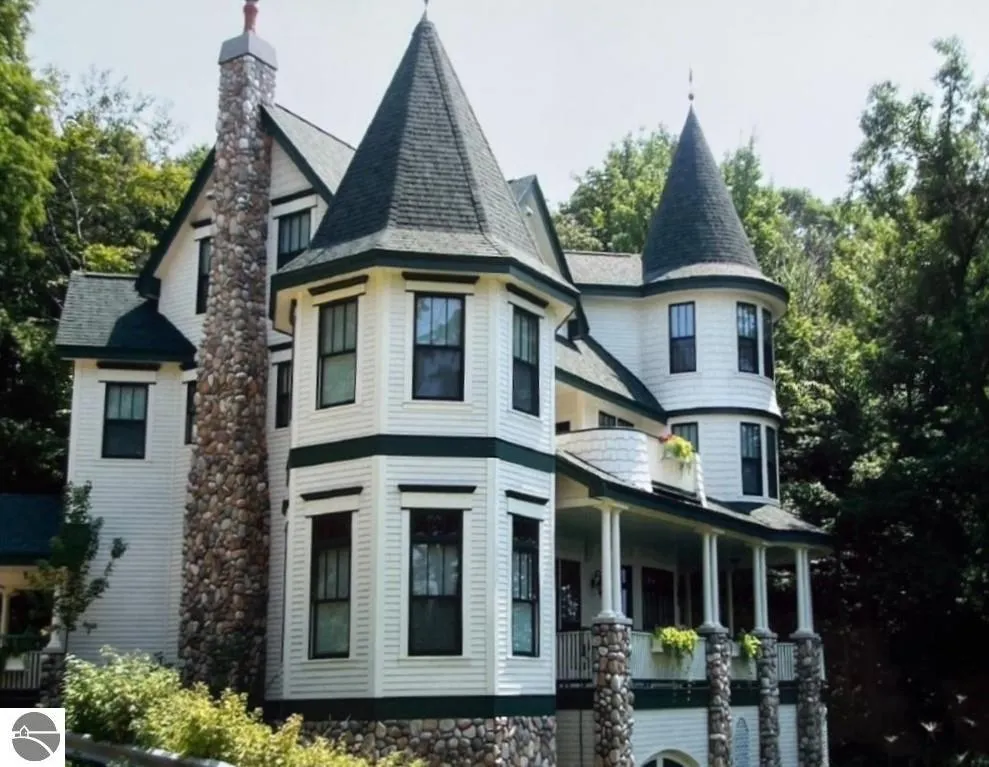
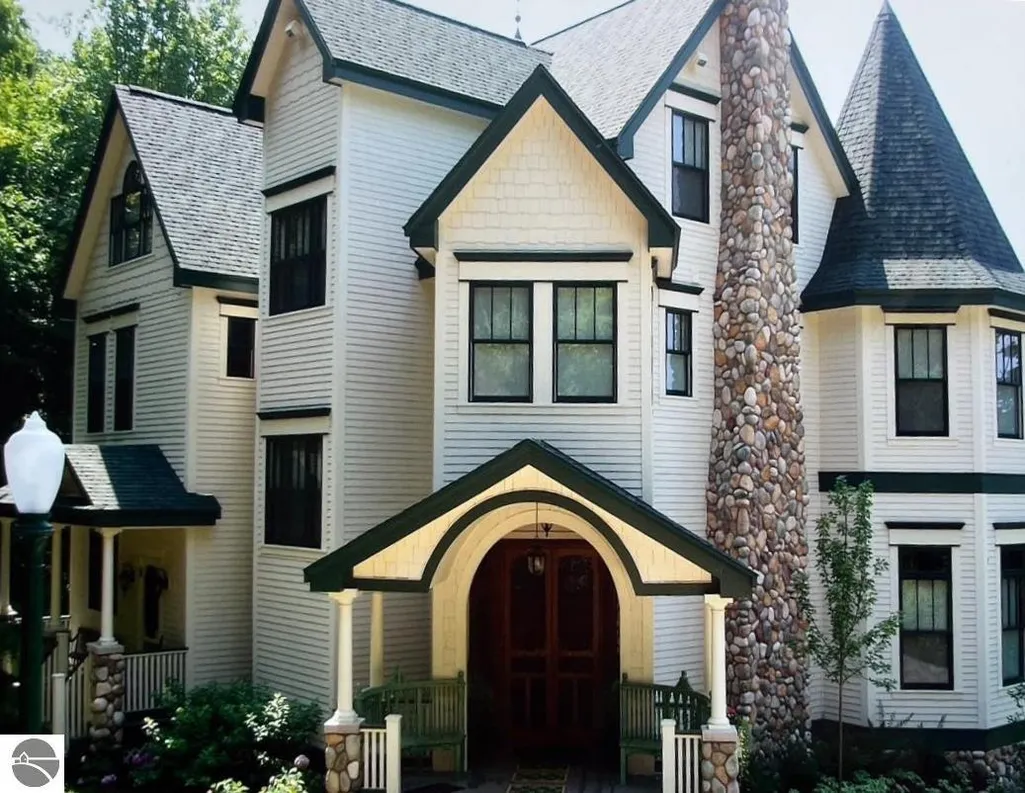
- StyleVictorian
- Year Built2004
- Price$ 1,300,000
- Bedrooms7
- Full Bathrooms4
- Half Bathrooms1
- Sqr Footage5000
- Lot Size1.2 Acres
Data Source:
Northern Great Lakes REALTORS® MLS (NGLRMLS)
Property Description
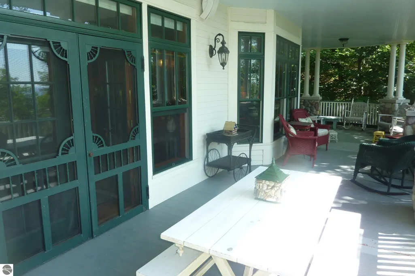
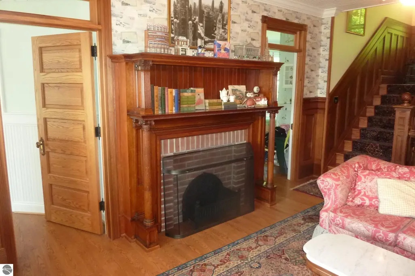
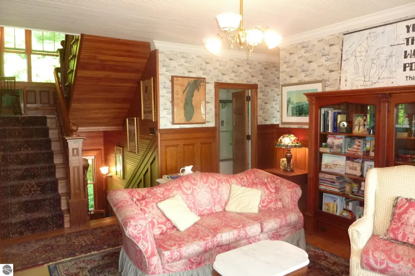
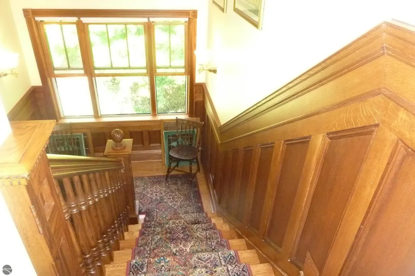
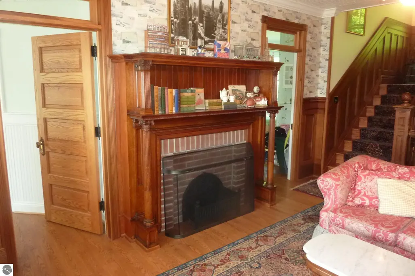
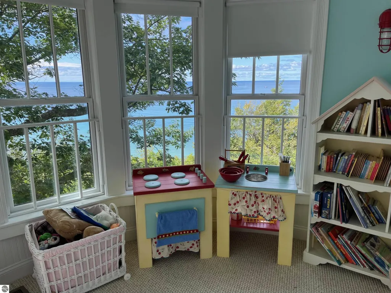
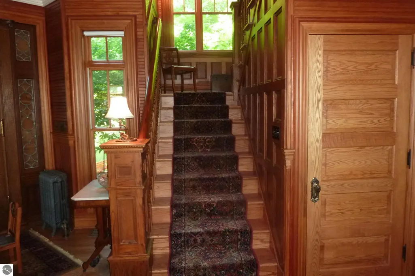
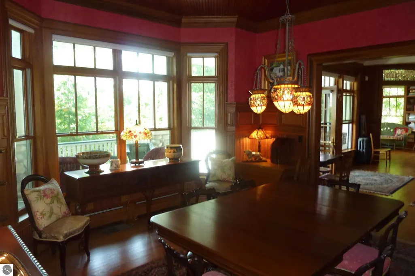
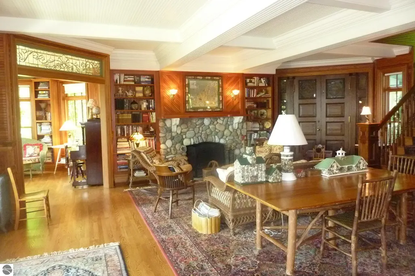
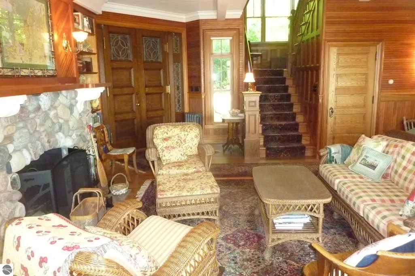
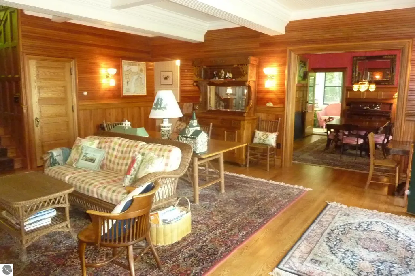
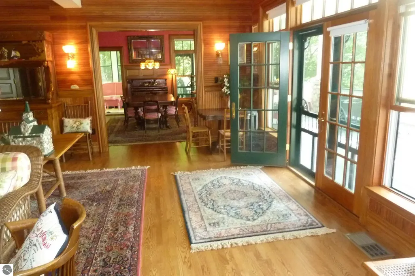
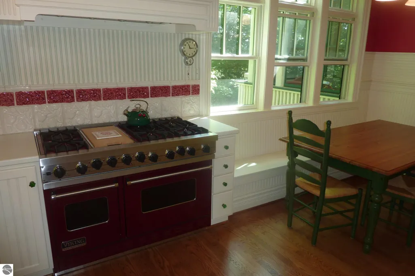
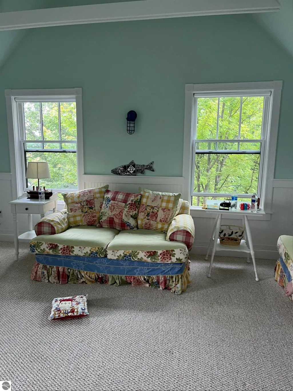
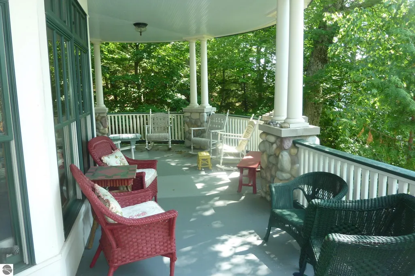
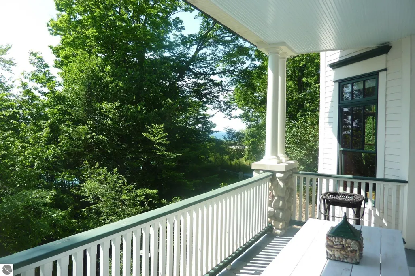
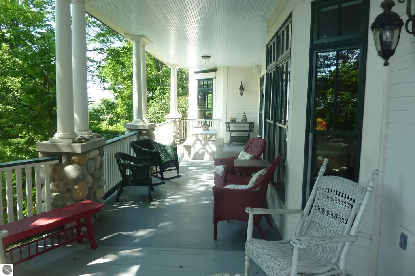
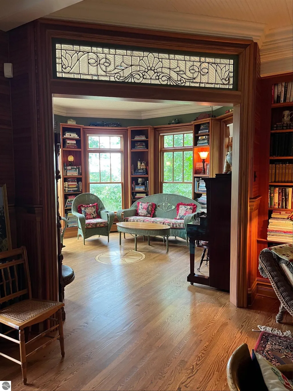
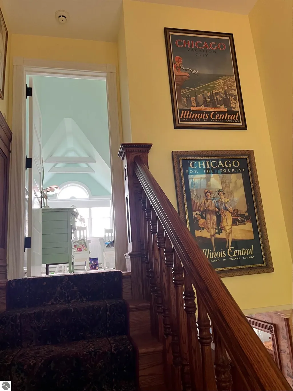
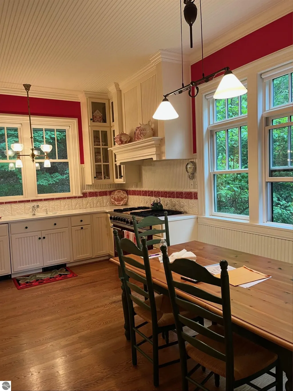
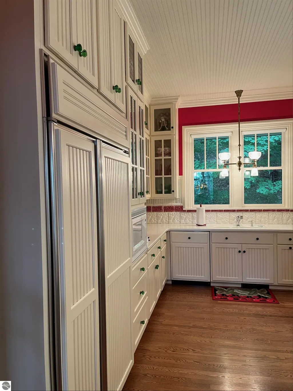
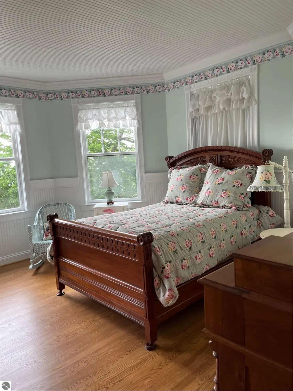
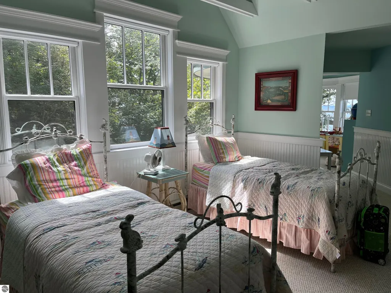
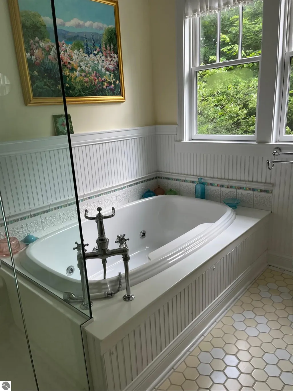
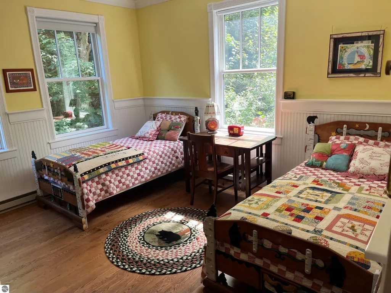
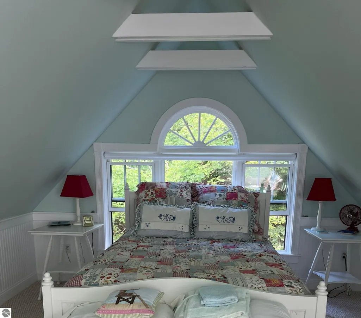
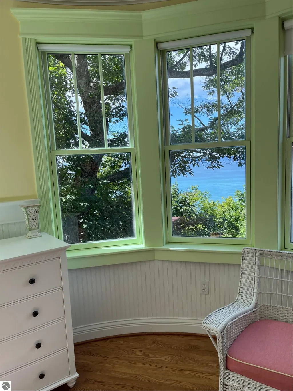
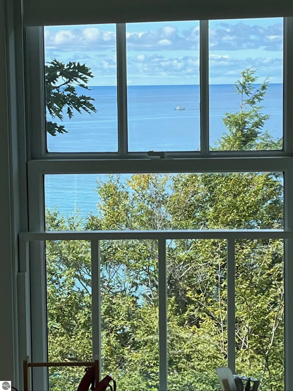
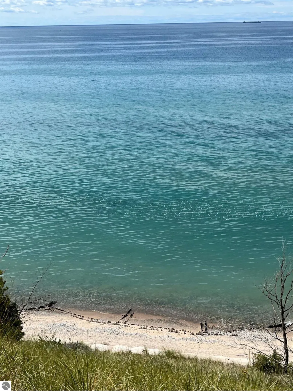
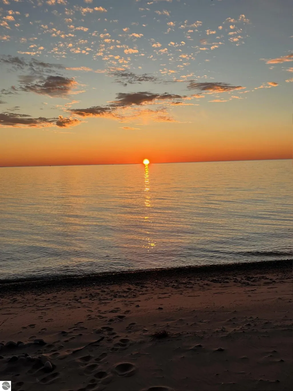
A large, 3 story, Victorian style home built in 2004 with 7 bedrooms, 4 & 1/2 baths, and approximately 5,000 sq. ft. of living space located about 2 miles north of Frankfort. The house is on a high bluff overlooking Lake Michigan. With 3 spacious levels of beautifully crafted wooden interiors, a large family can have its own private spaces or entertain large groups in the main level. The fully equipped kitchen has everything you need including a large walk in pantry. There is a large sunroom that catches the morning rays leading out to a full length deck. The huge master bedroom has a large bath with a jetted tub. A main floor laundry is just off the kitchen near the rear entrance. A hot water heating system is clean and quiet and located in the huge basement where there is lots of storage space, or room for a workshop, or room to create more living space, a game room, theater, wine cellar, etc. This home is accessible to the owners and their family in temperature-controlled comfort all year round. All of the listed dimensions are approximate. A buyer for this home will need to construct a new driveway for better access to the home, which must be approved by E,G.L.E., and the owner has included a 3 acre waterfront lot adjacent to the home for this purpose. This one of a kind home is in a great location, right next to the CSA, just down the road from the Yacht Club, Point Betsie, and Crystal Downs Country Club, and only a five minute drive into town. Priced at $1,300,000.
| Price History | |
|---|---|
| 8/12/2025 | Listed $1,900,000 |
| 5/2/2026 | 16$1,600,000 |
| 6/24/2026 | 19$1,300,000 |
General Features
| Sewer | Private Sewer |
|---|---|
| Heating | Hot Water,Fireplace(s),Propane |
| Cooling | Zoned,Electric |
| Possession | Negotiable |
| Roof | Asphalt |
| Appliances | Refrigerator,Oven/Range,Dishwasher,Microwave,Washer,Dryer,Electric Water Heater |
| Association Fee Includes | None |
| Patio/Porch Features | Deck,Multi-Level Decking,Screened |
| Architectural Style | Victorian |
| Security Features | Security System |
| Construction Materials | Frame,Wood Siding,Shingle Siding |
| Pets Allowed | false |
| Year Built | 2004 |
| View | Water |
| Stories Count | 2 |
| Township | Crystal Lake |
| Levels | 2+ Story |
| Property Subtype | Single Family Residence |
| Waterfront Features | Bluff (greater than 10ft),Available for Purchase,Great Lake |
| Community Features | None |
| Accessibility | None |
| Assoc Fee Paid Per | Annually |
| County | Benzie |
| New Construction | No |
| Property Type | Residential |
| Attached Garage | No |
| Subdivision Name | None |
| Garage Y/N | No |
| Other Structures | None |
| Full Baths | 4 |
| Status | Active U/C Taking Backups |
| Directions | From Frankfort,drive north approximately 2.2 miles,left on Marquette Ct.,Left on Maple Arch Road,then right up the hill on Lake Road to the end of pavement,then left turn to the Johnson parking space |
| City | Frankfort |
| Body of Water | Lake Michigan |
| High School District | Frankfort-Elberta Area Schools |
| Zoning Description | Residential,Critical Dune/Erosion,Outbuildings Allowed |
| Lot Size Units | Acres |
| Lot Size Square Feet | 52272 |
| Carport Y/N | No |
| Spa Features | Bath |
| Home Warranty Y/N | No |
| Lease Renewal Y/N | No |
| Lease Considered Y/N | No |
| Primary Bedroom Level | Upper |
| Living Area Units | Square Feet |
| Standard Status | Active |
| Middle/Junior School District | Frankfort-Elberta Area Schools |
| Elementary School District | Frankfort-Elberta Area Schools |
| Tax Assessed Value | 376421 |
| Ownership Type | Private Owner |
| Lease Amount Frequency | Annually |
| Legal Description | Part of Govt. Lot 5,Plat of Arrow Ridge,T26N,R16W,Section 9,Crystal Lake TWP,Benzie County,Michigan |
| Freehold | VOW,BBO,IDX |
Interior Features
| Interior Amenities | Pantry,Breakfast Nook,Solid Surface Counters,Formal Dining Room,Game Room,WiFi |
|---|---|
| Basement | Full,Unfinished |
| Flooring | Wood |
| Kitchen Level | Main |
| Basement (Y/N) | No |
| Air Conditioning Y/N | No |
| Heating Y/N | Yes |
| Fireplace Y/N | Yes |
| Above Grade Finished Area | 5000 |
| Half Baths | 1 |
| Laundry Features | Main Level |
| Total Bedrooms | 7 |
| Living Room Level | Main |
| Below Grade Finished Area Unit Type | Square Feet |
| Above Grade Finished Area Unit Type | Square Feet |
| Total Baths | 5 |
| Primary Bathroom Features | Private |
| Kitchen Area | 198 |
| Kitchen Length | 18 |
| Kitchen Width | 11 |
| Primary on Main | 210 |
| Second Bedroom Length | 15 |
| Second Bedroom Width | 14 |
| Bedroom 3 Area | 420 |
| Bedroom 3 Length | 30 |
| Bedroom 3 Width | 14 |
| Bedroom 4 Area | 437 |
| Bedroom 4 Length | 23 |
| Bedroom 4 Width | 19 |
| Dining Room Area | 15 |
| Dining Room Width | 15 |
| Family Room Area | 225 |
| Family Room Length | 15 |
| Living Room Area | 552 |
| Living Room Length | 24 |
| Living Room Width | 23 |
| Primary Bedroom Area | 240 |
| Primary Bedroom Length | 16 |
| Primary Bedroom Width | 15 |
| Family Room Width | 15 |
| Family Room Level | Main |
| Dining Room Level | Main |
| Dining Room Area | 225 |
| Bedroom 4 Level | Upper |
| Bedroom 3 Level | Upper |
| Second Bedroom Level | Upper |
Exterior Features
| Parking Features | Asphalt,Private,None |
|---|---|
| Lot Features | Wooded,Sloped,Bluff,Metes and Bounds |
| Water Source | Private |
| Lot Size Area | 1.2 |
| Foundation Details | Block |
| Number of Buildings | 1 |
| Spa | Yes |
| Lot Dimensions | 100 X 510 |
| Lot Size Acres | 1.2 |
| Road Surface Type | Asphalt |
| Frontage Length | 224 |
| Frontage Type | Waterfront |
| Waterfront Y/N | Yes |
| Other Equipment | Dish TV |
| Road Responsibility | Private Maintained Road |
| Horse Y/N | No |
Amenities
- Foreclosure
- Views
- Short Sale
- New Construction
- Adult 55+
- Lease To Own
- No HOA Fees
- Furnished
- Primary On Main
- Air Conditioning
- Seller Finance
- Green
- Fixer Upper
- Horse
- Golf
- Fireplace
- Deck
- Garage
- Basement
- Pool
Property vs Single Family Average in 49635
Price
Year Built
Visits
 Listing information is provided by Participants of the MichRIC MLS. IDX information is provided exclusively for personal, non-commercial use, and may not be used for any purpose other than to identify prospective properties consumers may be interested in purchasing. Information deemed reliable but not guaranteed. ©: MichRIC MLS. Last Update September 12, 2026 2:35 PM UTC
 Water Wonderland Board of REALTORS® All information deemed reliable but not guaranteed. All properties are subject to prior sale, change or withdrawal. Neither listing broker(s) or information provider(s) shall be responsible for any typographical errors, misinformation, misprints and shall be held totally harmless. Listing(s) information is provided for consumer's personal, non-commercial use and may not be used for any purpose other than to identify prospective properties consumers may be interested
 Northern Great Lakes REALTORS® MLS All information deemed reliable but not guaranteed. All properties are subject to prior sale, change or withdrawal. Neither listing broker(s) or information provider(s) shall be responsible for any typographical errors, misinformation, misprints and shall be held totally harmless. Listing(s) information is provided for consumer's personal, non-commercial use and may not be used for any purpose other than to identify prospective properties consumers may be interested
