
Primary on Main
Address
932 Elm Street, Frankfort, MI
Price
$ 320,000
Property Attributes
- MLS#1948426
- TypeSingle Family
- Listing Status Active
- CountyBENZIE
- CityFrankfort
- AreaBenzie
- NeighborhoodCrystal Lake
- Zip49635
- StyleRanch,Cottage
- Year Built1940
- Price$ 320,000
- Bedrooms2
- Full Bathrooms1
- Half Bathrooms0
- Sqr Footage899
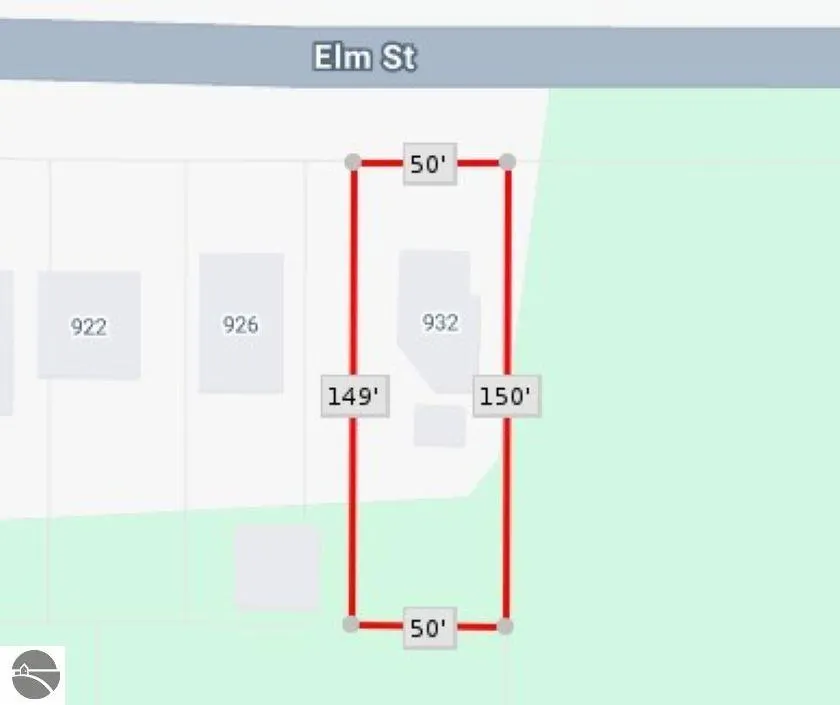
- Lot Size0.17 Acres
Data Source:
Northern Great Lakes REALTORS® MLS (NGLRMLS)
Property Description
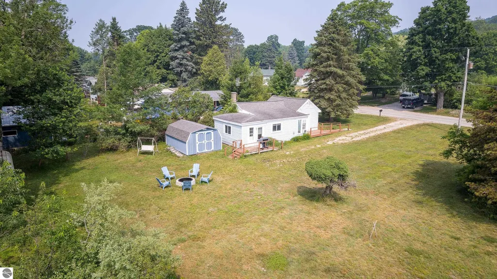
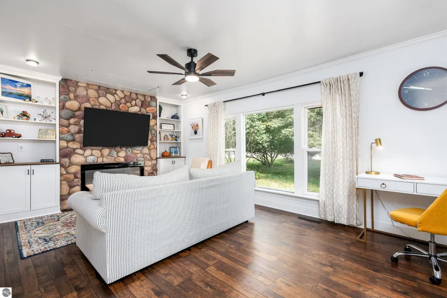
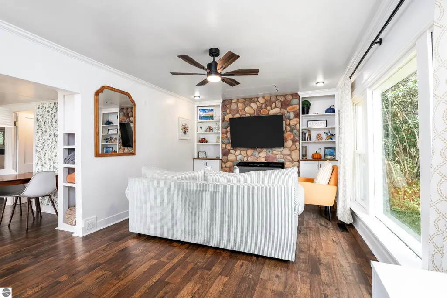
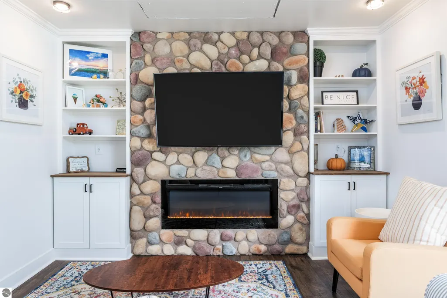
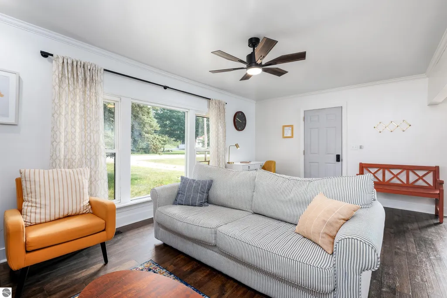
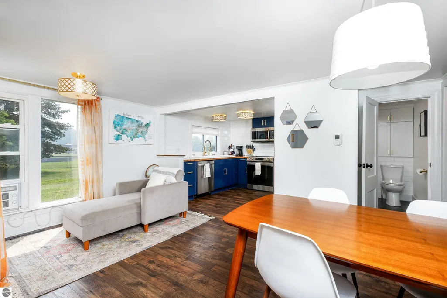
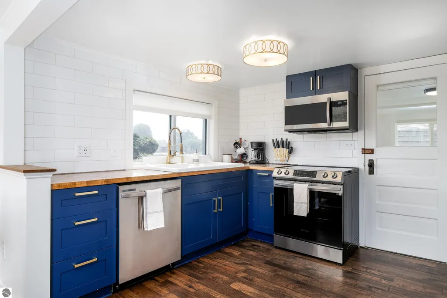
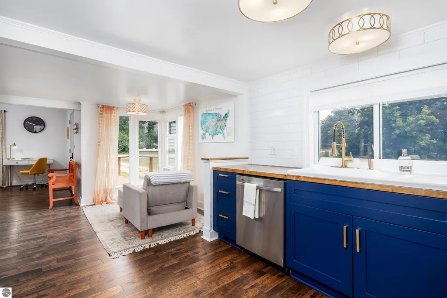
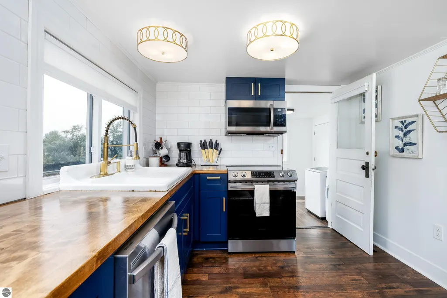
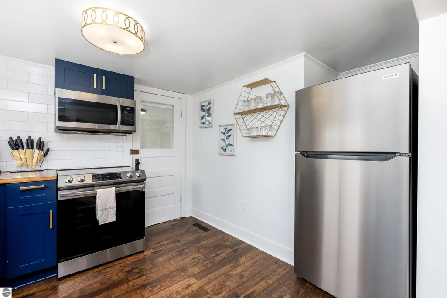
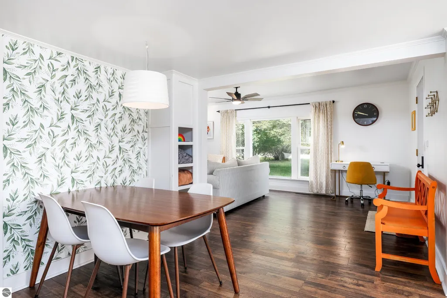
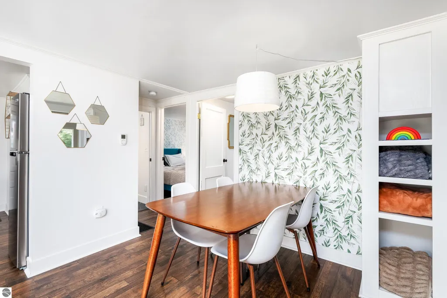
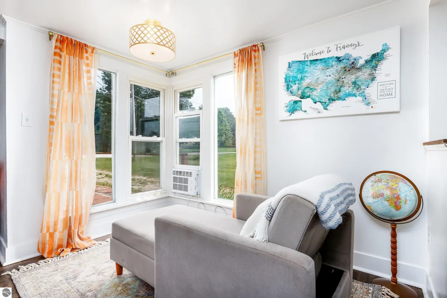
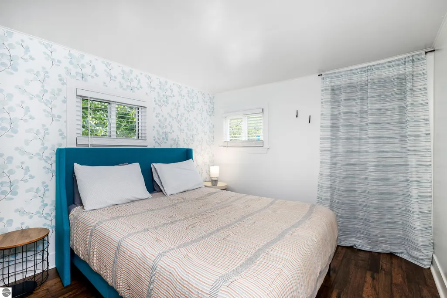
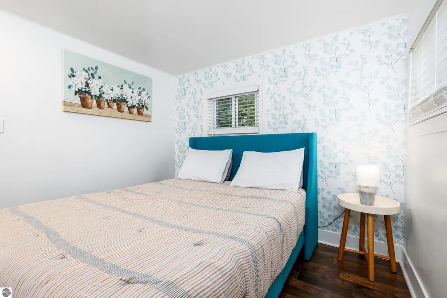
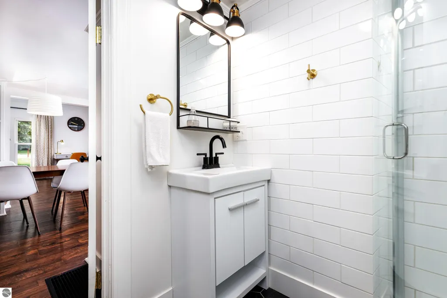
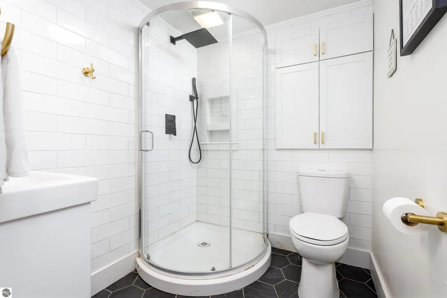
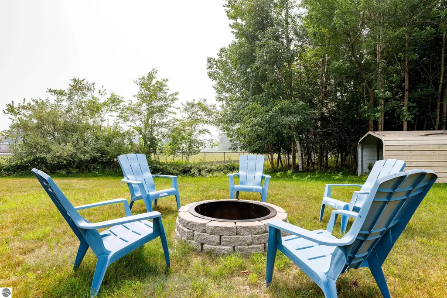
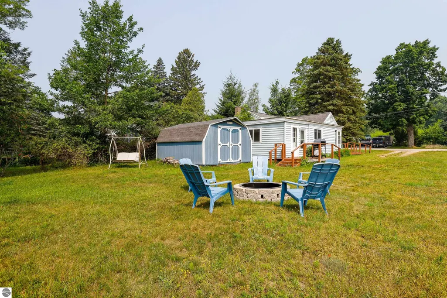
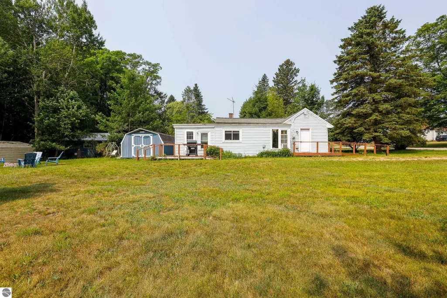
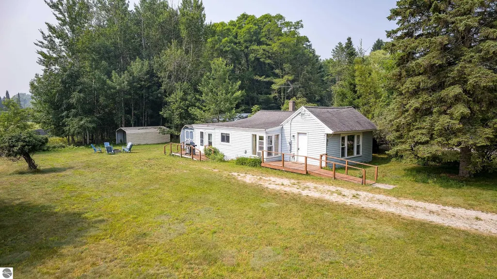
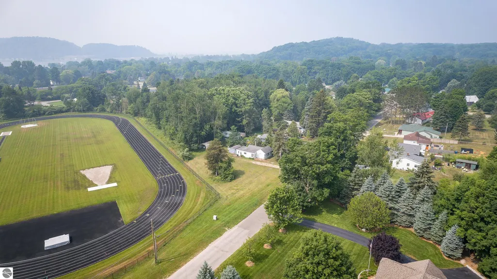
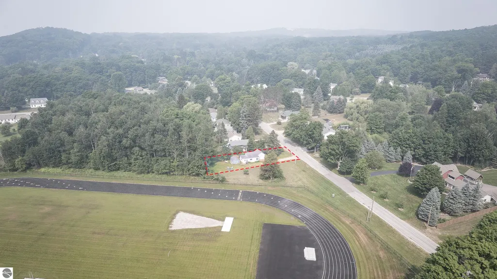
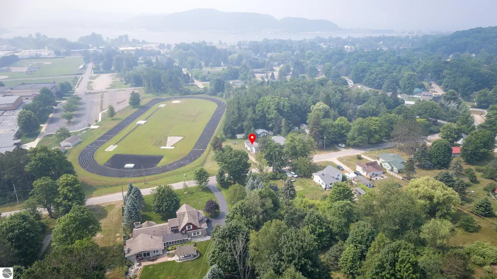
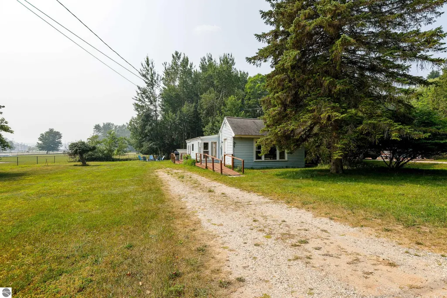
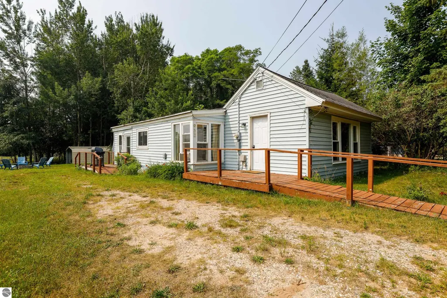
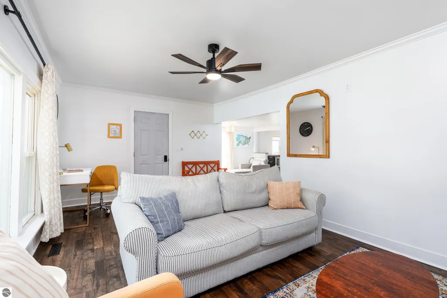
Welcome to this charming, turnkey 2-bedroom, 1-bath home that's as cute as a button and located downtown Frankfort just blocks to Lake Michigan. Completely renovated in 2022, this move-in-ready property is ready for you to enjoy from day one. Step inside to discover a thoughtfully designed interior featuring luxury vinyl plank flooring throughout and a cozy living room with a beautiful stone gas fireplace with built-in bookcases. The fully updated kitchen offers butcher block countertops, a classic subway tile backsplash, and a complete set of new appliances, creating a stylish and functional space for cooking and entertaining. The beautifully renovated bathroom features tile finishes throughout and all-new fixtures, adding to the home's fresh, modern appeal. Outside, you'll find a newly constructed side deck overlooking a private backyard complete with a fire pit perfect for relaxing evenings with family and friends. A garden shed provides convenient storage for seasonal gear, while the carport adds everyday practicality. Nestled in a quiet neighborhood in downtown Frankfort, this home is just blocks from Lake Michigan, Betsie Bay, the Betsie Valley Bike Trail, schools, shops, and restaurants. Spend your days exploring scenic M-22, hiking the breathtaking Sleeping Bear Dunes, or enjoying the area's endless outdoor recreation before returning home to unwind. With the school just next door and its desirable location, this property is an excellent opportunity as a year-round residence, vacation retreat, or income-producing investment.
| Elementary School | Middle School | High School |
|---|---|---|
| Frankfort Elementary School | Frankfort High School | Frankfort High School |
| Price History | |
|---|---|
| 7/24/2026 | Listed $320,000 |
General Features
| Sewer | Public Sewer |
|---|---|
| Heating | Forced Air,Fireplace(s),Oil |
| Possession | Negotiable |
| Roof | Asphalt |
| Appliances | Refrigerator,Oven/Range,Disposal,Dishwasher,Microwave,Washer,Dryer |
| Association Fee Includes | None |
| Patio/Porch Features | Deck |
| Architectural Style | Ranch,Cottage |
| Security Features | Smoke Detector(s) |
| Construction Materials | Frame,Vinyl Siding |
| Pets Allowed | false |
| Year Built | 1940 |
| Township | Crystal Lake |
| Property Subtype | Single Family Residence |
| Waterfront Features | None |
| Community Features | None |
| Accessibility | Handicap Access,Accessible Entrance |
| Assoc Fee Paid Per | Annually |
| County | Benzie |
| New Construction | No |
| Property Type | Residential |
| Attached Garage | No |
| Subdivision Name | City of Frankfort |
| Garage Y/N | No |
| Other Structures | Shed(s) |
| Status | Active |
| Directions | Heading N on 9th St,take a right onto Elm St,home will be the last home on the right. |
| High School | Frankfort High School |
| City | Frankfort |
| High School District | Frankfort-Elberta Area Schools |
| Zoning Description | Residential |
| Lot Size Units | Acres |
| Lot Size Square Feet | 7405.2 |
| Carport Y/N | Yes |
| Elementary School | Frankfort Elementary School |
| Home Warranty Y/N | No |
| Middle/Junior High School | Frankfort High School |
| Lease Renewal Y/N | No |
| Lease Considered Y/N | No |
| Virtual Tour | https://view.dasimmonsphotography.com/order/9606939b-c139-4857-cedd-08dee2517326?branding=false |
| Primary Bedroom Level | Main |
| Living Area Units | Square Feet |
| Standard Status | Active |
| Middle/Junior School District | Frankfort-Elberta Area Schools |
| Elementary School District | Frankfort-Elberta Area Schools |
| Tax Assessed Value | 64787 |
| Virtual Tour | https://view.dasimmonsphotography.com/order/9606939b-c139-4857-cedd-08dee2517326 |
| Ownership Type | Private Owner |
| Lease Amount Frequency | Annually |
| Legal Description | BEG 825 FT W & 40 FT S OF INTERSECTION OF ELM ST & DAY AVE S 150 FT W 50 FT N 150 FT E TO BEG SEC 22 T26N R16W UNPLATTED FRANKFORT P.A. 932 ELM STREET 9/98 BP; 01/01 DC; 3/21 2021R-05673 DC; 10/21 20 |
| AttributionContact | Cell: 231-651-0923 |
| Freehold | VOW,BBO,IDX |
Interior Features
| Interior Amenities | Great Room,Ceiling Fan(s),Cable TV,High Speed Internet |
|---|---|
| Basement | Partial,Interior Entry |
| Flooring | Vinyl |
| Fireplace Features | Gas |
| Kitchen Level | Main |
| Basement (Y/N) | No |
| Air Conditioning Y/N | Yes |
| Heating Y/N | Yes |
| Fireplace Y/N | Yes |
| Above Grade Finished Area | 899 |
| 3/4 Baths | 1 |
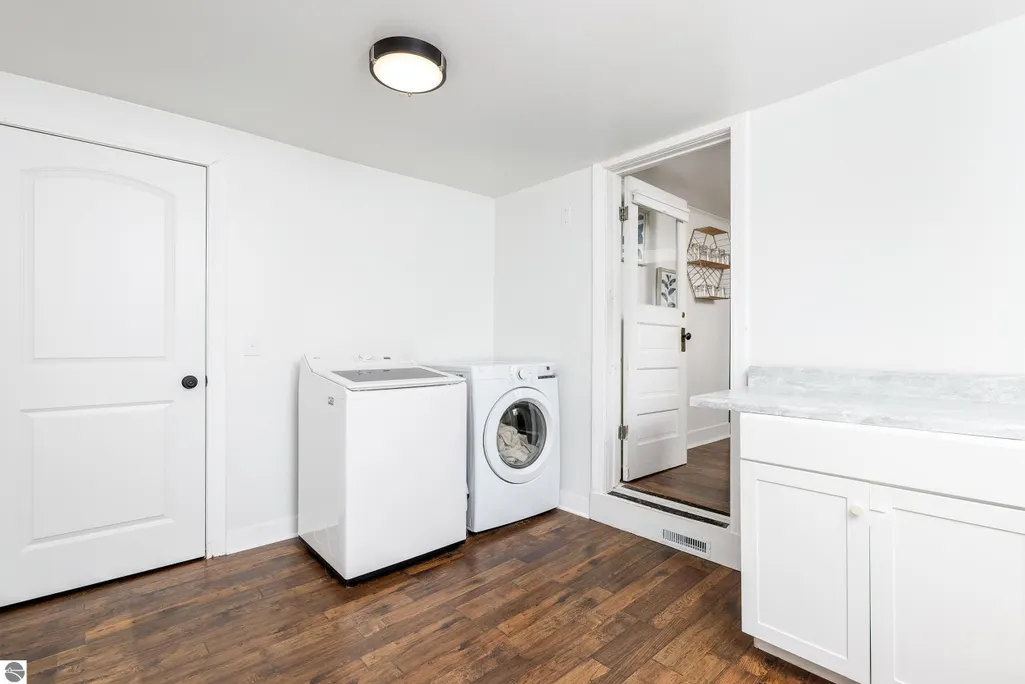
| Laundry Features | Main Level |
| Total Bedrooms | 2 |
| Living Room Level | Main |
| Main Level Bedrooms | 2 |
| Main Level Bathrooms | 1 |
| Below Grade Finished Area Unit Type | Square Feet |
| Above Grade Finished Area Unit Type | Square Feet |
| Total Baths | 1 |
| Primary Bathroom Features | Shared |
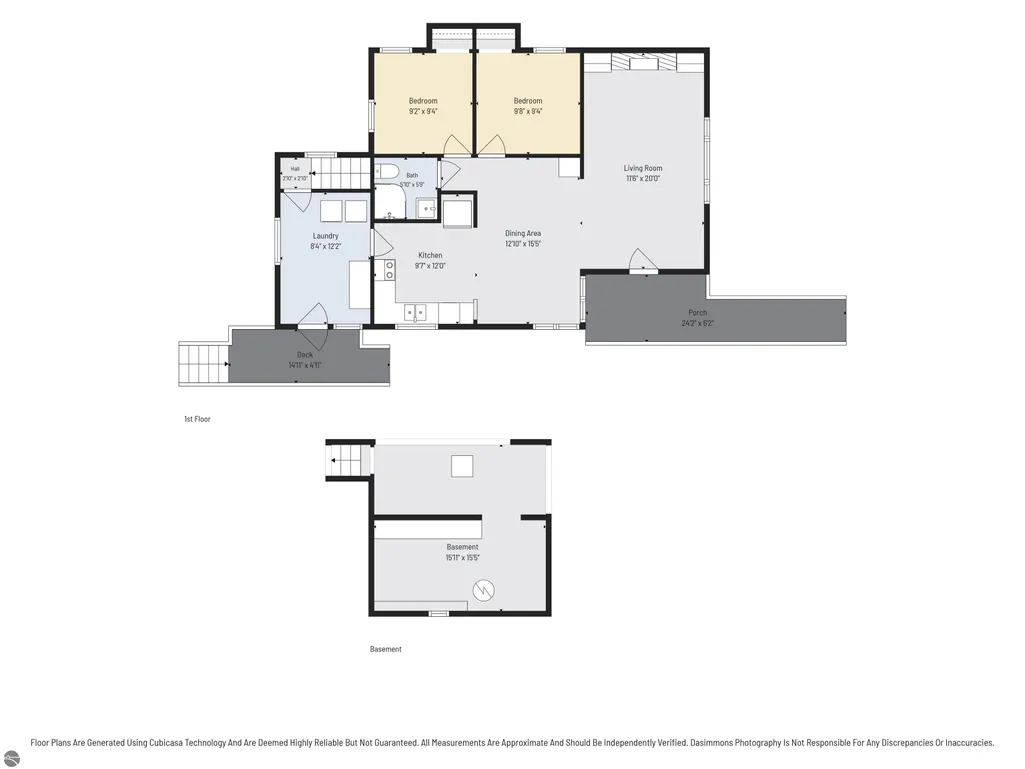
| Kitchen Area | 116.399999999 |
| Kitchen Length | 9.7 |
| Kitchen Width | 12 |
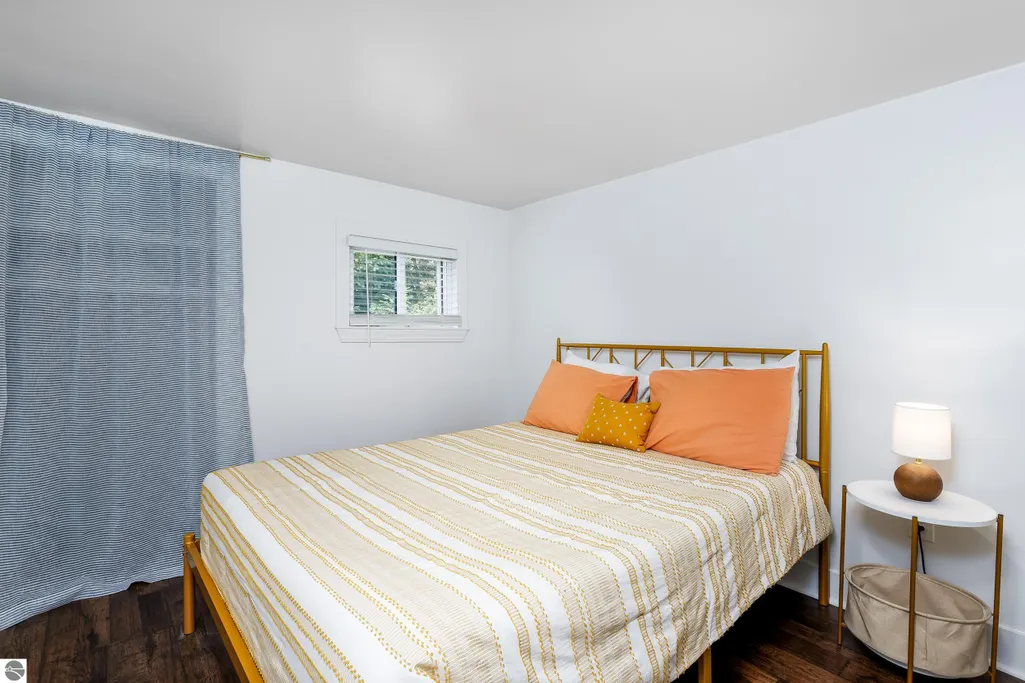
| Primary on Main | 86.479999999 |
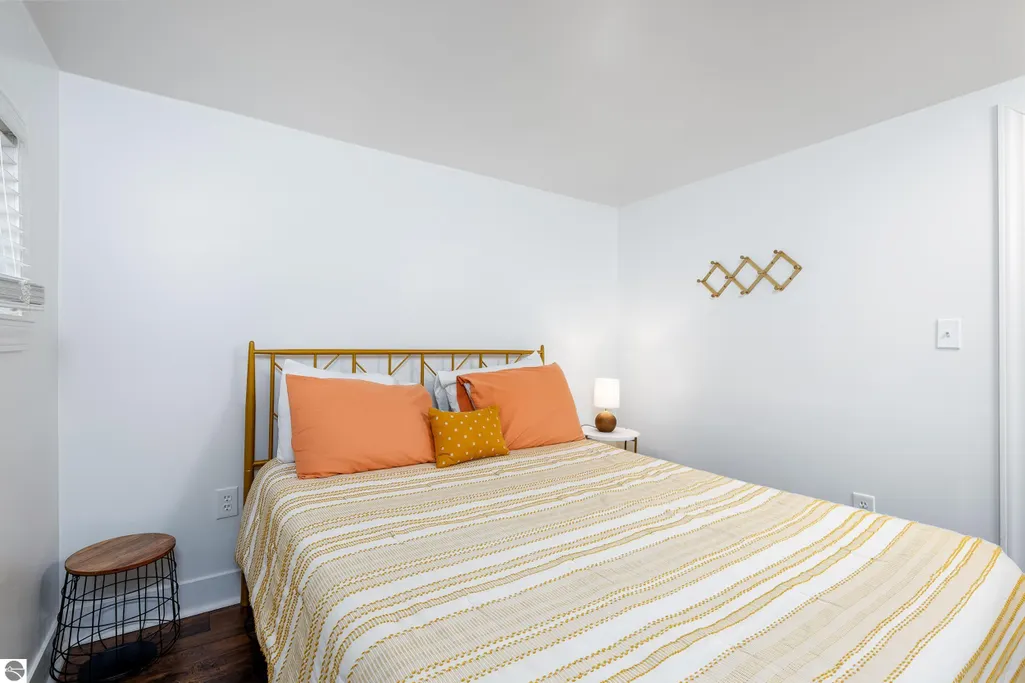
| Second Bedroom Length | 9.2 |
| Second Bedroom Width | 9.4 |
| Dining Room Area | 12.1 |
| Dining Room Width | 15.5 |
| Living Room Area | 232 |
| Living Room Length | 11.6 |
| Living Room Width | 20 |
| Primary Bedroom Area | 92.12 |
| Primary Bedroom Length | 9.8 |
| Primary Bedroom Width | 9.4 |
| Dining Room Level | Main |
| Dining Room Area | 187.549999999 |
| Second Bedroom Level | Main |
Exterior Features
| Parking Features | Dirt,Carport |
|---|---|
| Lot Features | Cleared,Wooded,Level,Landscaped,Subdivided |
| Water Source | Public |
| Lot Size Area | 0.17 |
| Foundation Details | Block |
| Number of Buildings | 2 |
| Spa | No |
| Lot Dimensions | 50x150x50x149 |
| Lot Size Acres | 0.17 |
| Road Surface Type | Asphalt |
| Waterfront Y/N | No |
| Road Responsibility | Public Maintained Road |
| Horse Y/N | No |
Amenities
- Foreclosure
- Views
- Short Sale
- New Construction
- Adult 55+
- Lease To Own
- No HOA Fees
- Furnished
- Primary On Main
- Air Conditioning
- Seller Finance
- Green
- Fixer Upper
- Horse
- Golf
- Fireplace
- Deck
- Garage
- Basement
- Pool
Property vs Single Family Average in 49635
Price
Year Built
Visits
 Listing information is provided by Participants of the MichRIC MLS. IDX information is provided exclusively for personal, non-commercial use, and may not be used for any purpose other than to identify prospective properties consumers may be interested in purchasing. Information deemed reliable but not guaranteed. ©: MichRIC MLS. Last Update September 12, 2026 2:35 PM UTC
 Water Wonderland Board of REALTORS® All information deemed reliable but not guaranteed. All properties are subject to prior sale, change or withdrawal. Neither listing broker(s) or information provider(s) shall be responsible for any typographical errors, misinformation, misprints and shall be held totally harmless. Listing(s) information is provided for consumer's personal, non-commercial use and may not be used for any purpose other than to identify prospective properties consumers may be interested
 Northern Great Lakes REALTORS® MLS All information deemed reliable but not guaranteed. All properties are subject to prior sale, change or withdrawal. Neither listing broker(s) or information provider(s) shall be responsible for any typographical errors, misinformation, misprints and shall be held totally harmless. Listing(s) information is provided for consumer's personal, non-commercial use and may not be used for any purpose other than to identify prospective properties consumers may be interested
