
Waterfront - Primary on Main
Address
Unit 5a Lake Street, Frankfort, MI
Price
$ 1,225,000
Property Attributes
- MLS#1947432
- TypeSingle Family
- Listing Status Active
- CountyBENZIE
- CityFrankfort
- AreaBenzie
- NeighborhoodFrankfort
- Zip49635
- StyleContemporary,Apartment
- Year Built2026
- Price$ 1,225,000
- Bedrooms3
- Full Bathrooms2
- Half Bathrooms1
- Sqr Footage2314
Data Source:
Northern Great Lakes REALTORS® MLS (NGLRMLS)
Property Description
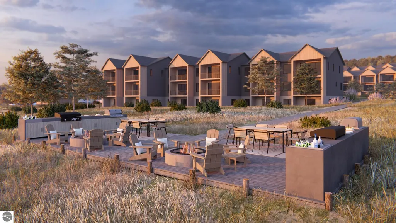
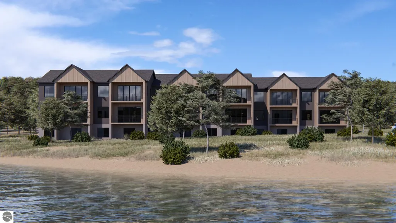
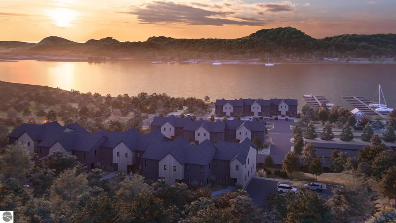
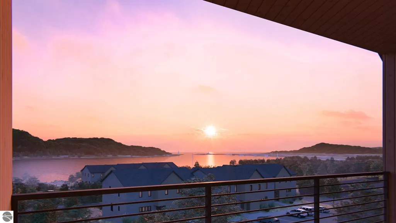
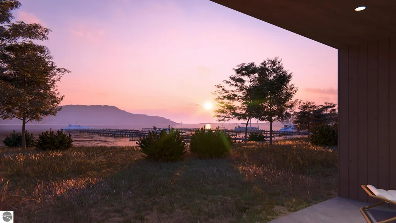
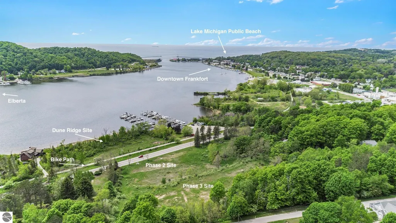
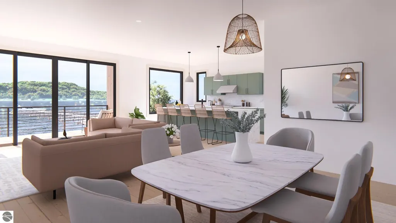
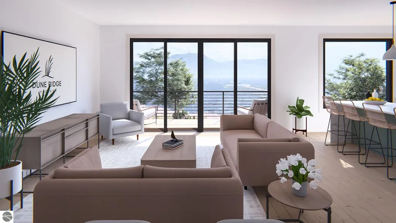
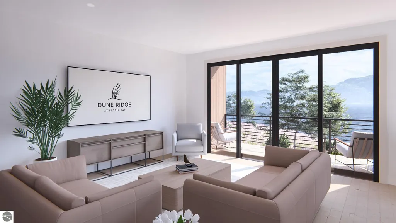
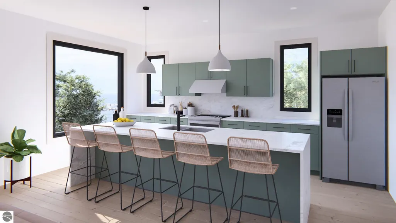
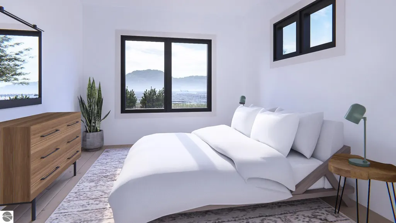
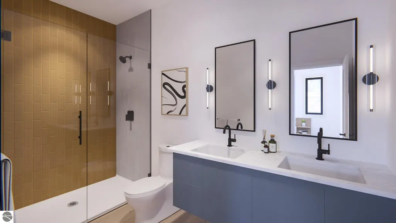
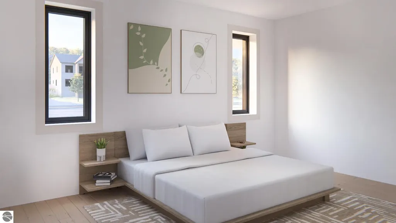
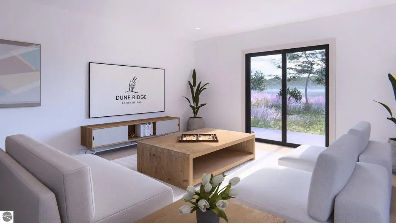
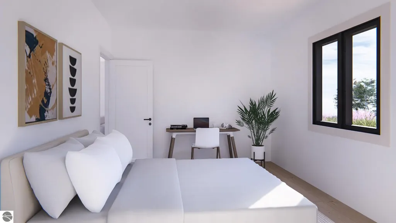
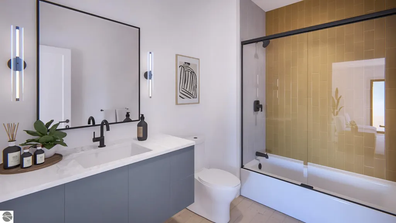
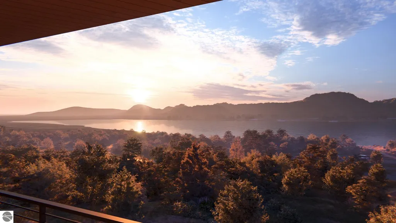
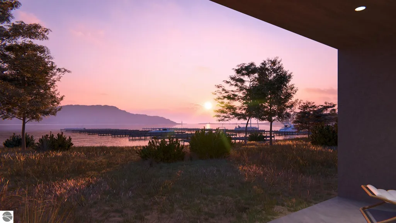
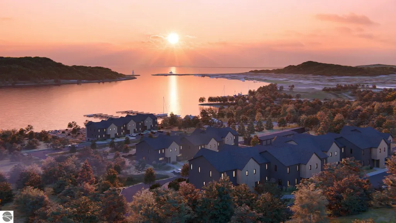
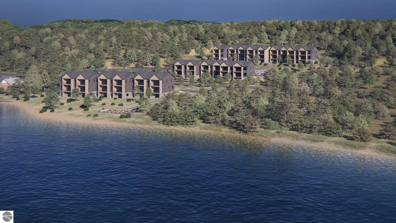
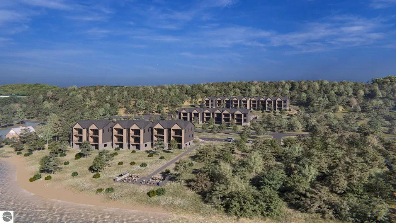
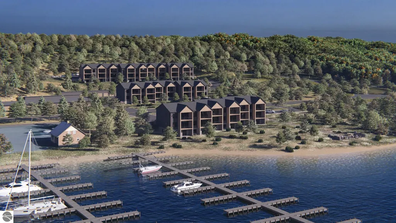
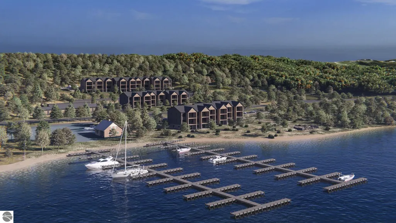
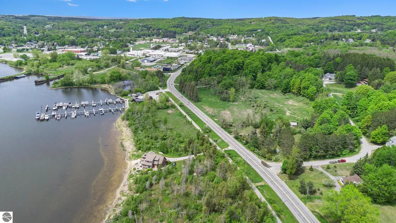
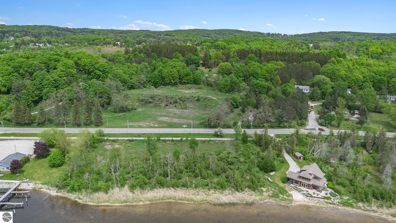
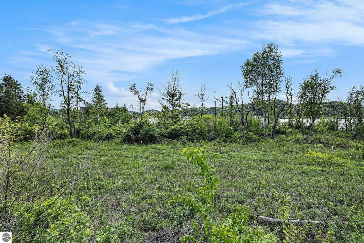
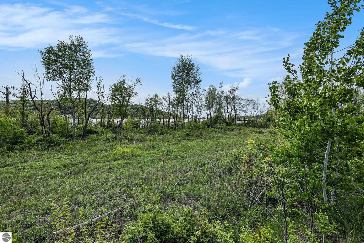
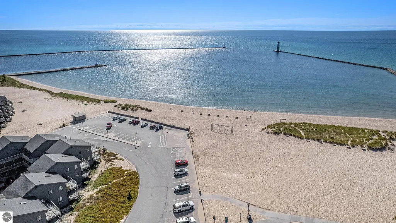
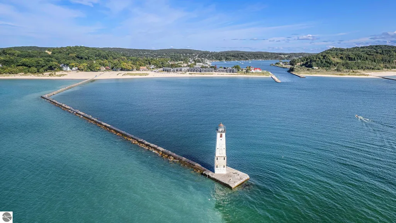
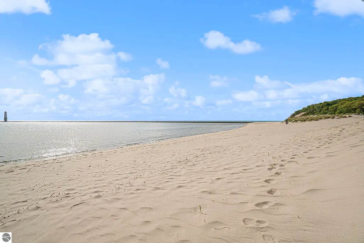
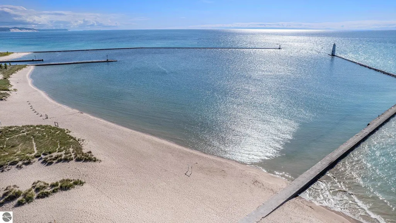
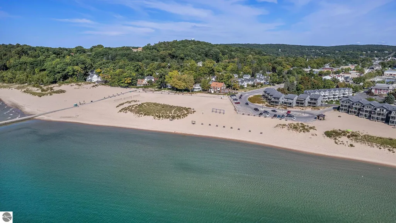
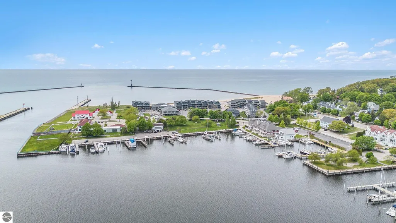
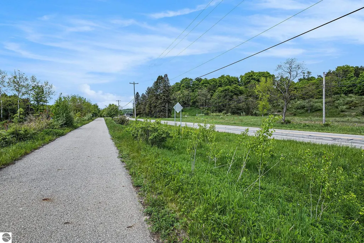
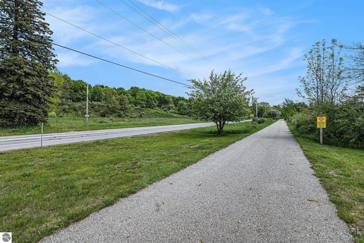
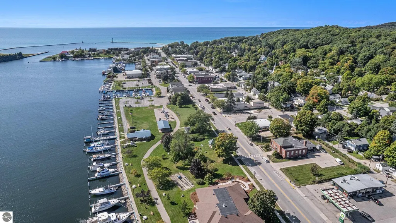
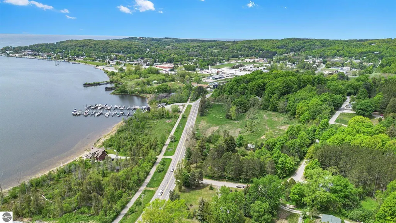
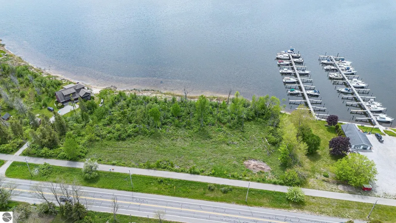
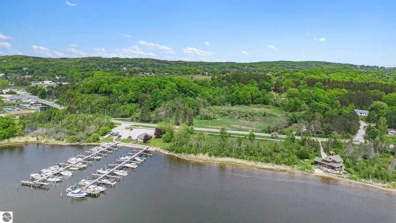
Welcome to Dune Ridge at Betsie Bay, an exclusive collection of luxury lakefront residences nestled along the shores of Betsie Bay in the charming harbor town of Frankfort, Michigan. This thoughtfully planned waterfront community will feature 42 residences across four architecturally designed buildings. Construction is anticipated to begin in Fall 2026, with completion expected by the end of 2027. Choose from two thoughtfully designed floor plans on these 12 lake side condominiums. This lower-level residences offer 3 bedrooms, 3 bathrooms, and a walk-out lower level, all showcasing expansive west-facing views of Betsie Bay and Lake Michigan. Enjoy breathtaking sunsets from your spacious living area or private waterfront patio. Inside, each residence is designed to maximize comfort, style, and the surrounding natural beauty. Soaring ceilings, oversized windows, and abundant natural light create an open, inviting atmosphere while perfectly framing the spectacular water views. The chef-inspired kitchens feature custom cabinetry, quartz countertops with a matching backsplash, stainless steel appliances, and a generous center island designed for everyday living and effortless entertaining. Elegant bathrooms offer quartz-topped vanities, ceramic tile flooring, and beautifully tiled walk-in showers, creating a spa-like retreat. Every residence also includes modern smart home technology, providing convenience and peace of mind whether you're home or away. Additional garage storage available, providing the perfect space for seasonal gear, bicycles, kayaks, and other recreational equipment. Perfectly situated along the Betsie Valley Bike Trail, Dune Ridge offers direct access to downtown Frankfort, where you'll enjoy sandy Lake Michigan beaches, boutique shopping, exceptional local dining, and the charm of one of Michigan's most desirable waterfront communities. Experience waterfront living at Dune Ridge at Betsie Bay an incredible opportunity to call Northern Michigan home.
| Elementary School | Middle School | High School |
|---|---|---|
| Frankfort Elementary School | Frankfort High School | Frankfort High School |
| Price History | |
|---|---|
| 7/1/2026 | Listed $1,225,000 |
General Features
| Sewer | Public Sewer |
|---|---|
| Heating | ENERGY STAR Qualified Equipment,Forced Air,Natural Gas |
| Cooling | ENERGY STAR Qualified Equipment,Central Air |
| Possession | Other |
| Roof | Asphalt |
| Appliances | Refrigerator,Oven/Range,Disposal,Dishwasher,Microwave,Washer,Dryer,Gas Water Heater |
| Association Fee Includes | Snow Removal,Maintenance Grounds |
| Patio/Porch Features | Deck |
| Architectural Style | Contemporary,Apartment |
| Construction Materials | Frame,Other |
| Pets Allowed | false |
| Year Built | 2026 |
| View | Water,Bay View,Bay |
| Township | Frankfort |
| Property Subtype | Single Family Residence |
| Waterfront Features | All Sports,Soft Bottom,Great Lake |
| Community Features | Lake Privileges |
| Accessibility | Covered Entrance |
| Assoc Fee Paid Per | Annually |
| County | Benzie |
| New Construction | No |
| Property Type | Residential |
| Attached Garage | No |
| Energy Efficient | Thermostat,Appliances,Windows |
| Subdivision Name | Dune Ridge |
| Garage Y/N | No |
| Green Water Conservation | Not Applicable |
| Other Structures | None |
| Full Baths | 1 |
| Status | Active |
| Directions | From Forest Ave,turn onto Lake Street |
| High School | Frankfort High School |
| City | Frankfort |
| Body of Water | Betsie Bay |
| Entry Location | Limited Steps,First Floor Level |
| High School District | Frankfort-Elberta Area Schools |
| Zoning Description | Residential |
| Lot Size Units | Acres |
| Carport Y/N | No |
| Elementary School | Frankfort Elementary School |
| Home Warranty Y/N | No |
| Middle/Junior High School | Frankfort High School |
| Lease Renewal Y/N | No |
| Lease Considered Y/N | No |
| Virtual Tour | https://listings.nextdoorphotos.com/vd/193170961 |
| Primary Bedroom Level | Main |
| Living Area Units | Square Feet |
| Standard Status | Active |
| Middle/Junior School District | Frankfort-Elberta Area Schools |
| Elementary School District | Frankfort-Elberta Area Schools |
| Virtual Tour | https://listings.nextdoorphotos.com/vd/193169616,https://www.dunecondos.com/ |
| Ownership Type | Private Owner |
| Lease Amount Frequency | Annually |
| Legal Description | LOTS 4 & 5 ALSO S 1/2 OF LOT 3 BLK U SECOND ADD FRANKFORT SPLIT 1987 [[ 214/745; 221/18 MLC; 9/90 245/841 MLC; 05/98 364/1147 QC; 6/22 2022R-03348 QC; |
| AttributionContact | Cell: 231-651-0923 |
| Freehold | VOW,BBO,IDX |
Interior Features
| Interior Amenities | Walk-In Closet(s),Pantry,Solid Surface Counters,Kitchen Island,Cable TV,High Speed Internet |
|---|---|
| Fireplace Features | None |
| Kitchen Level | Main |
| Basement (Y/N) | No |
| Air Conditioning Y/N | Yes |
| Heating Y/N | Yes |
| Fireplace Y/N | No |
| Above Grade Finished Area | 2314 |
| Half Baths | 1 |
| 3/4 Baths | 1 |
| Laundry Features | Lower Level |
| Total Bedrooms | 3 |
| Entry Level | 1 |
| Living Room Level | Main |
| Main Level Bedrooms | 1 |
| Main Level Bathrooms | 2 |
| Below Grade Finished Area Unit Type | Square Feet |
| Above Grade Finished Area Unit Type | Square Feet |
| Total Baths | 3 |
| Primary Bathroom Features | Private |
| Kitchen Area | 237.6 |
| Kitchen Length | 17.6 |
| Kitchen Width | 13.5 |
| Primary on Main | 120 |
| Second Bedroom Length | 10 |
| Second Bedroom Width | 12 |
| Bedroom 3 Area | 136 |
| Bedroom 3 Length | 10 |
| Bedroom 3 Width | 13.6 |
| Dining Room Area | 12.3 |
| Dining Room Width | 15.3 |
| Family Room Area | 297 |
| Family Room Length | 16.5 |
| Living Room Area | 236.25 |
| Living Room Length | 17.5 |
| Living Room Width | 13.5 |
| Primary Bedroom Area | 186 |
| Primary Bedroom Length | 15.5 |
| Primary Bedroom Width | 12 |
| Family Room Width | 18 |
| Family Room Level | Lower |
| Dining Room Level | Main |
| Dining Room Area | 188.19 |
| Bedroom 3 Level | Lower |
| Second Bedroom Level | Lower |
Exterior Features
| Parking Features | Asphalt,Shared Driveway,Detached |
|---|---|
| Lot Features | Level,Landscaped |
| Water Source | Public |
| Foundation Details | Poured Concrete |
| Number of Buildings | 1 |
| Spa | No |
| Road Surface Type | Asphalt |
| Frontage Length | 243 |
| Waterfront Y/N | Yes |
| Road Responsibility | Public Maintained Road |
| Horse Y/N | No |
Amenities
- Foreclosure
- Views
- Short Sale
- New Construction
- Adult 55+
- Lease To Own
- No HOA Fees
- Furnished
- Primary On Main
- Air Conditioning
- Seller Finance
- Green
- Fixer Upper
- Horse
- Golf
- Fireplace
- Deck
- Garage
- Basement
- Pool
Property vs Single Family Average in 49635
Price
Year Built
Visits
 Listing information is provided by Participants of the MichRIC MLS. IDX information is provided exclusively for personal, non-commercial use, and may not be used for any purpose other than to identify prospective properties consumers may be interested in purchasing. Information deemed reliable but not guaranteed. ©: MichRIC MLS. Last Update September 11, 2026 2:34 PM UTC
 Water Wonderland Board of REALTORS® All information deemed reliable but not guaranteed. All properties are subject to prior sale, change or withdrawal. Neither listing broker(s) or information provider(s) shall be responsible for any typographical errors, misinformation, misprints and shall be held totally harmless. Listing(s) information is provided for consumer's personal, non-commercial use and may not be used for any purpose other than to identify prospective properties consumers may be interested
 Northern Great Lakes REALTORS® MLS All information deemed reliable but not guaranteed. All properties are subject to prior sale, change or withdrawal. Neither listing broker(s) or information provider(s) shall be responsible for any typographical errors, misinformation, misprints and shall be held totally harmless. Listing(s) information is provided for consumer's personal, non-commercial use and may not be used for any purpose other than to identify prospective properties consumers may be interested
