
Primary on Main - Eco Friendly

Address
915 Elm Street, Frankfort, MI
Price
$ 424,900
Property Attributes
- MLS#1949162
- TypeSingle Family
- Listing Status Active
- CountyBENZIE
- CityFrankfort
- AreaBenzie
- NeighborhoodFrankfort
- Zip49635
- StyleRanch
- Year Built1940
- Price$ 424,900
- Bedrooms2
- Full Bathrooms2
- Half Bathrooms0
- Sqr Footage1320
- Lot Size0.34 Acres
Data Source:
Northern Great Lakes REALTORS® MLS (NGLRMLS)
Property Description
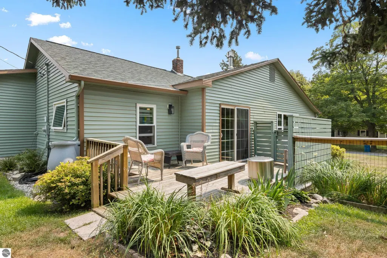
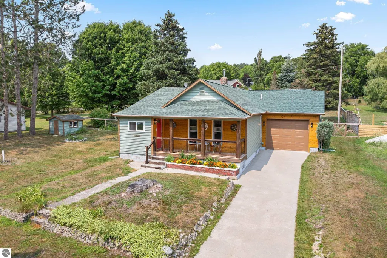
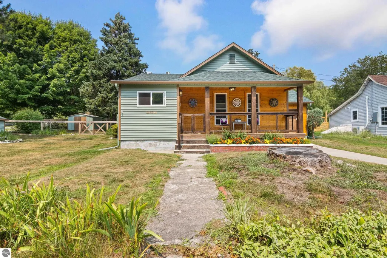
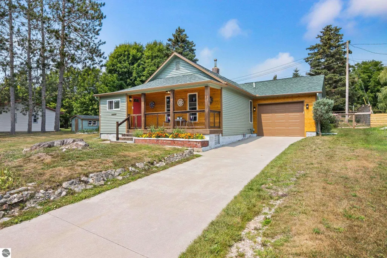
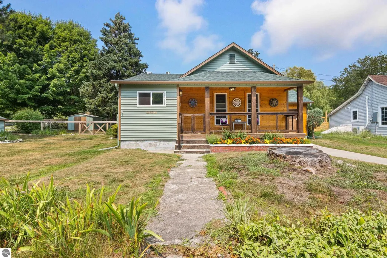
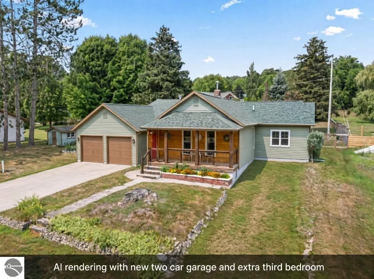
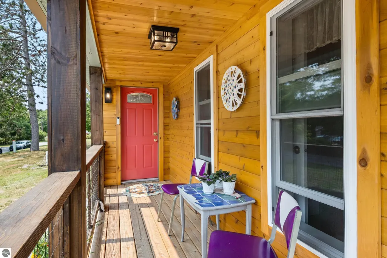
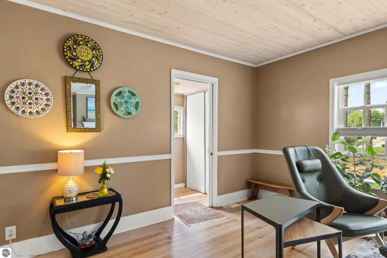
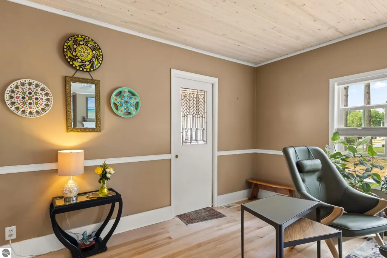
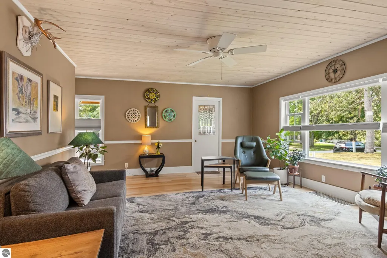
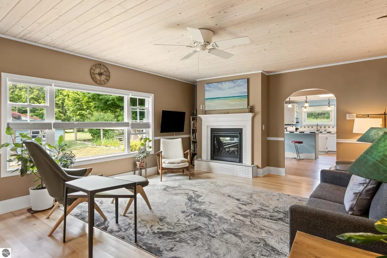
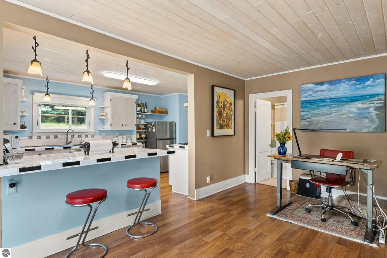
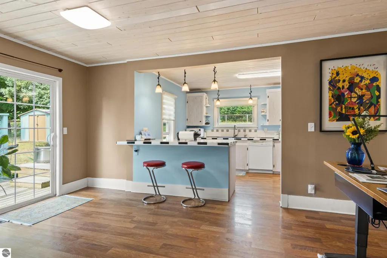
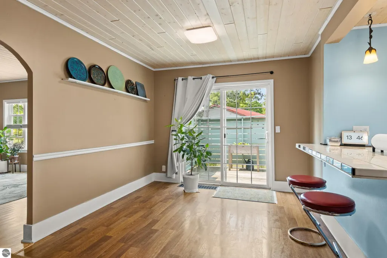
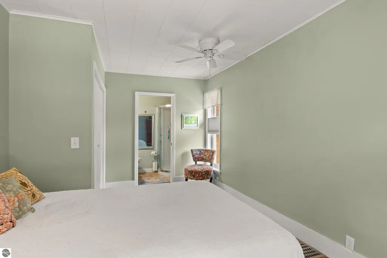
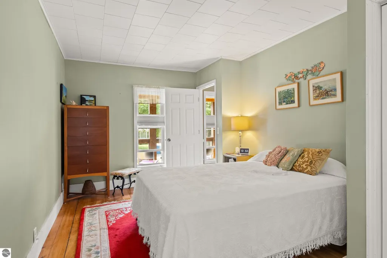
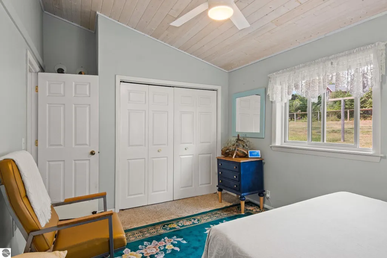
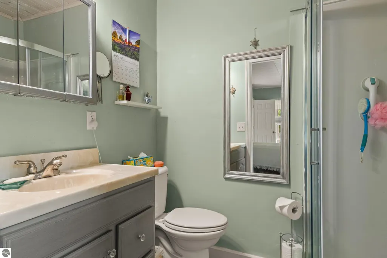
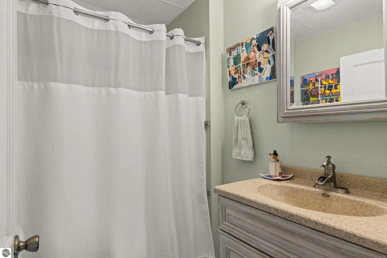
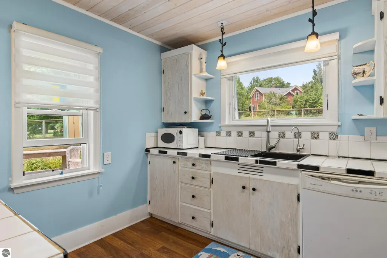
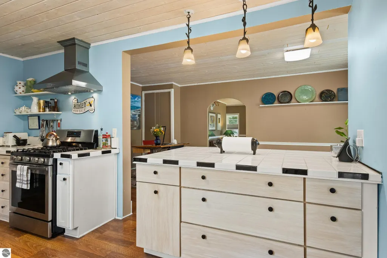
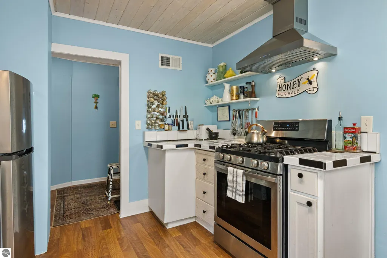
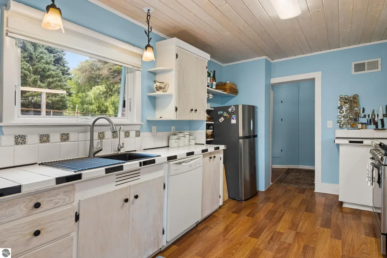
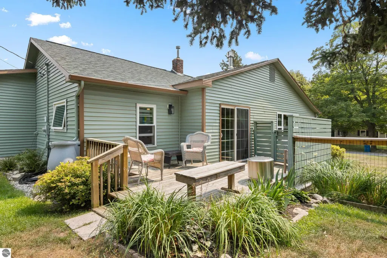
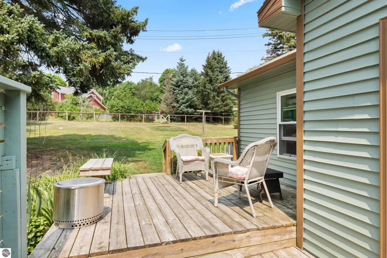
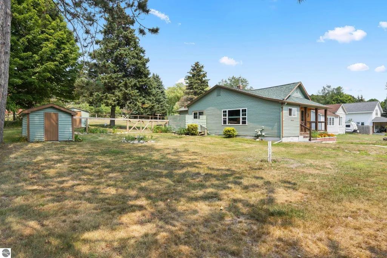
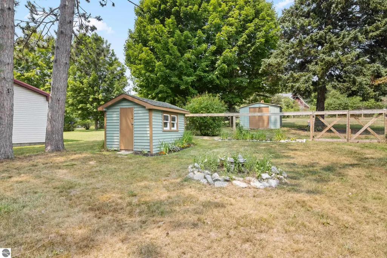
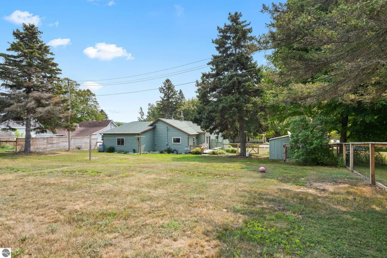
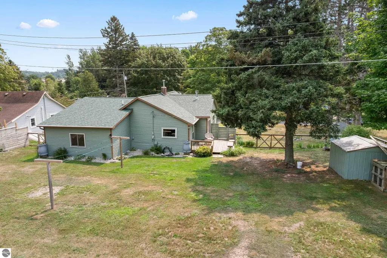
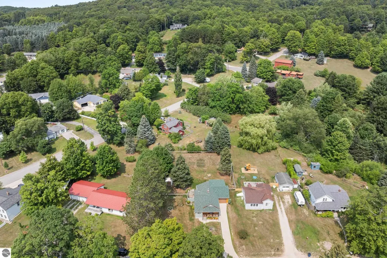
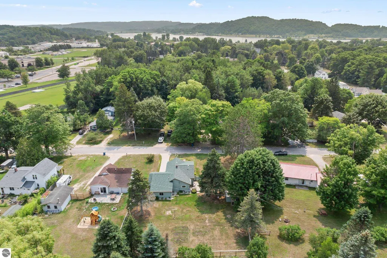
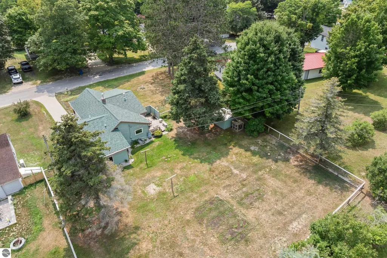
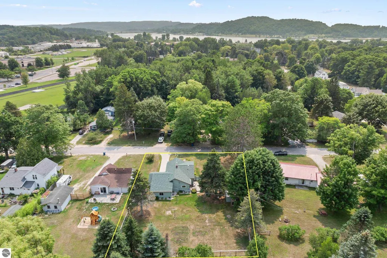
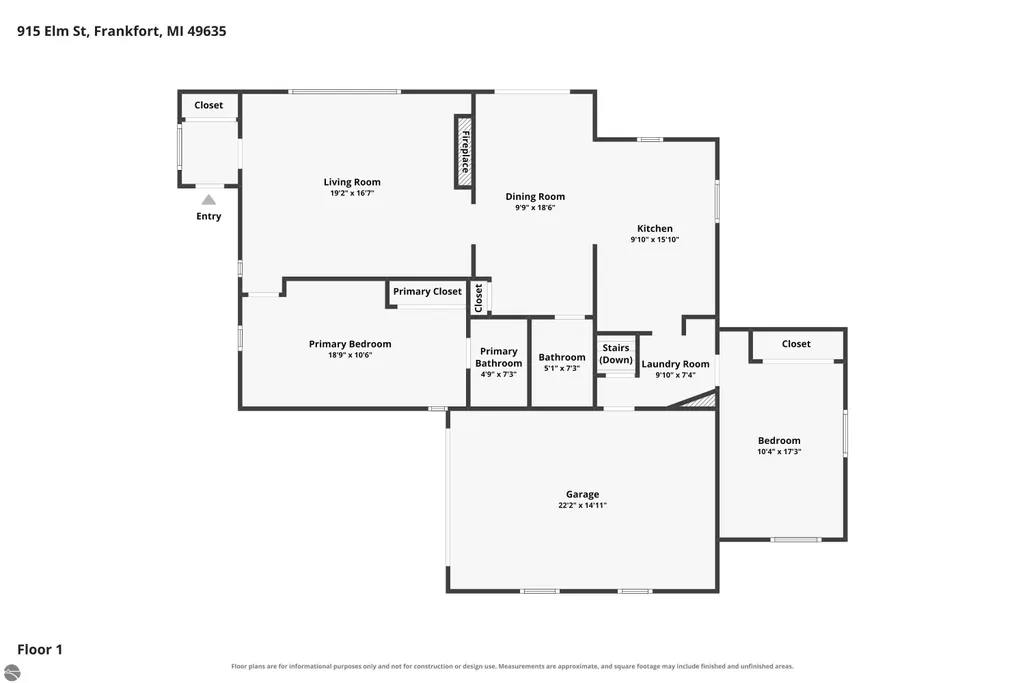
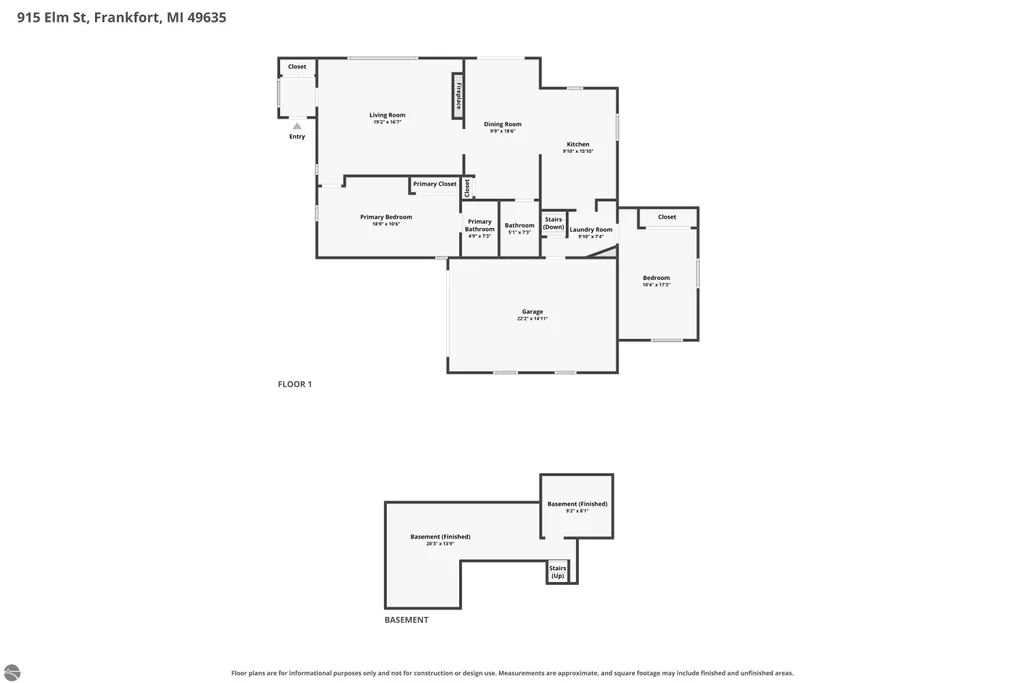
Completely Reimagined In-Town Frankfort Gem — Rebuilt, Not Just Updated Rebuilt from the existing footprint within the last five years, this 2-bedroom, 2-bathroom home offers what few in-town Frankfort listings can: new roofline and roof, new mechanicals, reconfigured open floor plan, and rebuilt front porch — a true ground-up renovation, not a cosmetic refresh. Inside, the new hardwood floors and pickle pine ceilings set a warm, coastal-cottage tone. The living room's gas fireplace with a whisper-quiet blower anchors the space, while the custom-tiled kitchen peninsula makes the heart of the home as functional as it is beautiful. The upgraded primary suite offers a private retreat, and a second full bath with a walk-in shower — a rare find among comparable in-town listings — adds everyday convenience for family or guests. New Andersen windows fill the home with natural light and add energy efficiency. The custom blinds provide both shade and privacy as desired. Outside, a custom-fenced double lot is a standout feature — offering privacy, room to garden or entertain, and long-term flexibility for a future garage, or addition, subject to City of Frankfort zoning review. A one-stall garage with gas heat and plumbing rounds out the practical upgrades. The location seals the deal: walk to downtown Frankfort's shops and restaurants, area schools, and the shores of Lake Michigan. Whether you're looking for a year-round residence or a northern Michigan getaway, this move-in-ready home delivers rebuilt-new quality in one of the region's most walkable settings. Don't miss this rare combination of full-rebuild craftsmanship, two full baths, and double-lot potential in the heart of Frankfort.
| Price History | |
|---|---|
| 8/11/2026 | Listed $424,900 |
General Features
| Sewer | Public Sewer |
|---|---|
| Heating | Forced Air,Fireplace(s),Natural Gas |
| Possession | Close Of Escrow |
| Roof | Asphalt |
| Appliances | Refrigerator,Oven/Range,Dishwasher,Microwave,Washer,Dryer,Exhaust Fan,Gas Water Heater,Water Softener Rented |
| Garage Spaces | 1 |
| Association Fee Includes | None |
| Patio/Porch Features | Deck,Covered |
| Architectural Style | Ranch |
| Security Features | Smoke Detector(s) |
| Construction Materials | Frame,Vinyl Siding,Wood Siding |
| Pets Allowed | false |
| Year Built | 1940 |
| Stories Count | 1 |
| Township | Frankfort |
| Levels | One |
| Property Subtype | Single Family Residence |
| Waterfront Features | None |
| Community Features | None |
| Accessibility | Covered Entrance,Accessible Full Bath |
| Assoc Fee Paid Per | Annually |
| County | Benzie |
| New Construction | No |
| Property Type | Residential |
| Attached Garage | Yes |
| Energy Efficient | Thermostat,Appliances,Windows |
| Subdivision Name | City of Frankfort |
| Garage Y/N | Yes |
| Other Structures | Shed(s) |
| Full Baths | 2 |
| Status | Active |
| Directions | M22 to 9th Street (North),9th Street (North) to Elm Street. turn Right (East) on Elm Street; house is on the left. Alternative: M22 to Corning Ave (Northeast); Corning to Elm Street,turn Right (E |
| City | Frankfort |
| High School District | Frankfort-Elberta Area Schools |
| Zoning Description | Residential |
| Lot Size Units | Acres |
| Lot Size Square Feet | 14810.4 |
| Carport Y/N | No |
| Home Warranty Y/N | No |
| Lease Renewal Y/N | No |
| Lease Considered Y/N | No |
| Virtual Tour | https://tours.bluelavamedia.com/s/idx/332955 |
| Primary Bedroom Level | Main |
| Living Area Units | Square Feet |
| Standard Status | Active |
| Middle/Junior School District | Frankfort-Elberta Area Schools |
| Elementary School District | Frankfort-Elberta Area Schools |
| Tax Assessed Value | 96990 |
| Ownership Type | Private Owner |
| Lease Amount Frequency | Annually |
| Legal Description | E 100 FT OF S 150 FT OF LOT 1 BLK M TOWN & HARBOR FRANKFORT P.A. 915 ELM STREET |
| AttributionContact | Cell: 239-579-9011 |
| Year Built Effective | 2020 |
| Freehold | VOW,BBO,IDX |
Interior Features
| Interior Amenities | Entrance Foyer,Breakfast Nook,Kitchen Island,Drywall,Ceiling Fan(s),Cable TV,High Speed Internet |
|---|---|
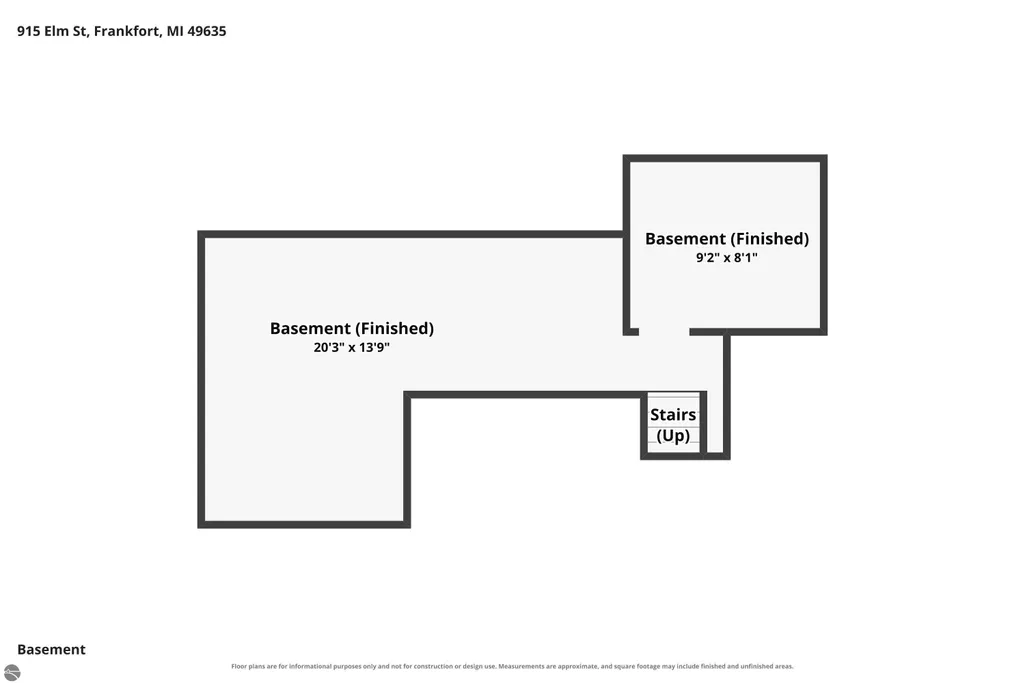
| Basement | Michigan Basement,Crawl Space |
| Flooring | Wood,Carpet |
| Fireplace Features | Gas |
| Kitchen Level | Main |
| Basement (Y/N) | No |
| Air Conditioning Y/N | Yes |
| Heating Y/N | Yes |
| Window Features | Blinds |
| Fireplace Y/N | Yes |
| Above Grade Finished Area | 198 |
| Laundry Features | Main Level |
| Total Bedrooms | 2 |
| Below Grade Finished Area | 1122 |
| Entry Level | 1 |
| Living Room Level | Main |
| Main Level Bedrooms | 2 |
| Main Level Bathrooms | 2 |
| Below Grade Finished Area Unit Type | Square Feet |
| Above Grade Finished Area Unit Type | Square Feet |
| Total Baths | 2 |
| Primary Bathroom Features | Private |
| Kitchen Area | 150 |
| Kitchen Length | 15 |
| Kitchen Width | 10 |
| Primary on Main | 170 |
| Second Bedroom Length | 17 |
| Second Bedroom Width | 10 |
| Dining Room Area | 18 |
| Dining Room Width | 10 |
| Living Room Area | 304 |
| Living Room Length | 19 |
| Living Room Width | 16 |
| Primary Bedroom Area | 209 |
| Primary Bedroom Length | 19 |
| Primary Bedroom Width | 11 |
| Dining Room Level | Main |
| Dining Room Area | 180 |
| Second Bedroom Level | Main |
Exterior Features
| Exterior Amenities | Rain Gutters |
|---|---|
| Fencing | Fenced |
| Parking Features | Concrete,Private,Attached,Garage Door Opener,Paved,Heated Garage,Plumbing,Concrete Floors |
| Lot Features | Level,Sloped,Landscaped,Metes and Bounds |
| Water Source | Public |
| Lot Size Area | 0.34 |
| Foundation Details | Block |
| Number of Buildings | 2 |
| Spa | No |
| Lot Dimensions | 100 x 150 |
| Lot Size Acres | 0.34 |
| Road Surface Type | Asphalt |
| Waterfront Y/N | No |
| Road Responsibility | Public Maintained Road |
| Horse Y/N | No |
Amenities
- Foreclosure
- Views
- Short Sale
- New Construction
- Adult 55+
- Lease To Own
- No HOA Fees
- Furnished
- Primary On Main
- Air Conditioning
- Seller Finance
- Green
- Fixer Upper
- Horse
- Golf
- Fireplace
- Deck
- Garage
- Basement
- Pool
Property vs Single Family Average in 49635
Price
Year Built
Visits
 Listing information is provided by Participants of the MichRIC MLS. IDX information is provided exclusively for personal, non-commercial use, and may not be used for any purpose other than to identify prospective properties consumers may be interested in purchasing. Information deemed reliable but not guaranteed. ©: MichRIC MLS. Last Update September 11, 2026 2:34 PM UTC
 Water Wonderland Board of REALTORS® All information deemed reliable but not guaranteed. All properties are subject to prior sale, change or withdrawal. Neither listing broker(s) or information provider(s) shall be responsible for any typographical errors, misinformation, misprints and shall be held totally harmless. Listing(s) information is provided for consumer's personal, non-commercial use and may not be used for any purpose other than to identify prospective properties consumers may be interested
 Northern Great Lakes REALTORS® MLS All information deemed reliable but not guaranteed. All properties are subject to prior sale, change or withdrawal. Neither listing broker(s) or information provider(s) shall be responsible for any typographical errors, misinformation, misprints and shall be held totally harmless. Listing(s) information is provided for consumer's personal, non-commercial use and may not be used for any purpose other than to identify prospective properties consumers may be interested
