
Views
Address
693 Crystal Avenue, Frankfort, MI
Price
$ 595,000
Property Attributes
- MLS#1948822
- TypeSingle Family
- Listing Status Active U/C Taking Backups
- CountyBENZIE
- CityFrankfort
- AreaBenzie
- NeighborhoodFrankfort
- Zip49635
- StyleFarm House
- Year Built1895
- Price$ 595,000
- Bedrooms3
- Full Bathrooms2
- Half Bathrooms0
- Sqr Footage1889
- Lot Size0.92 Acres
Data Source:
Northern Great Lakes REALTORS® MLS (NGLRMLS)
Property Description
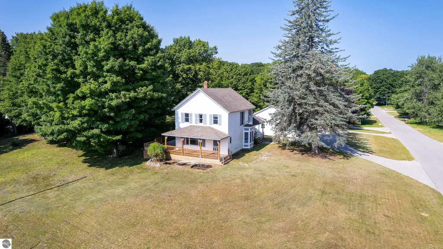
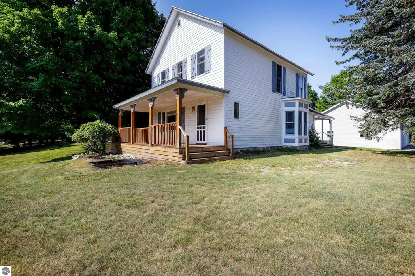
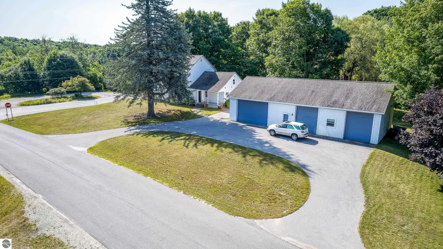
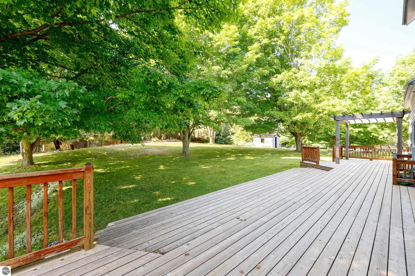
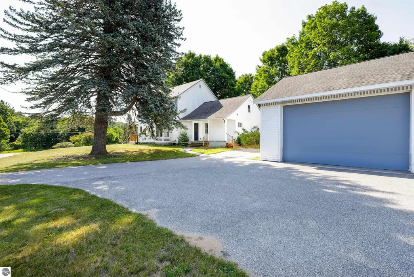
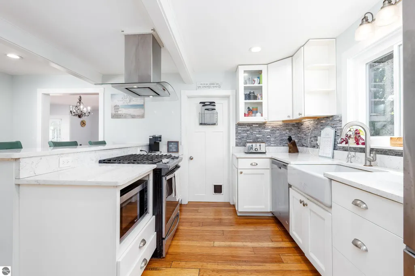
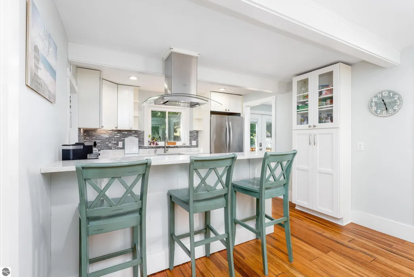
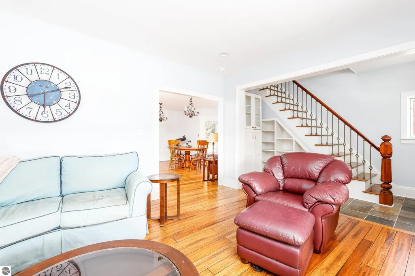
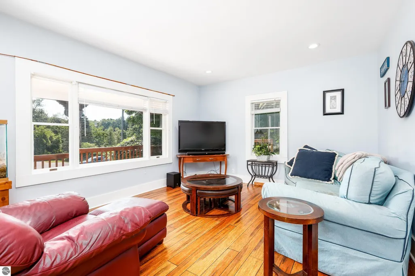
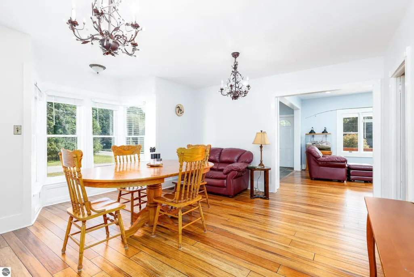
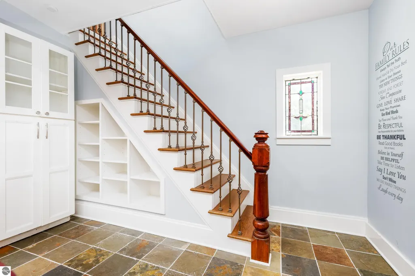
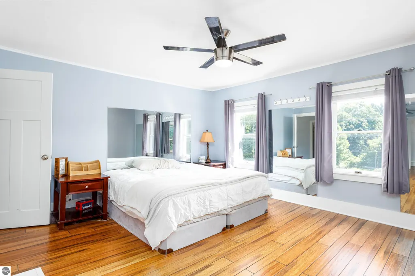
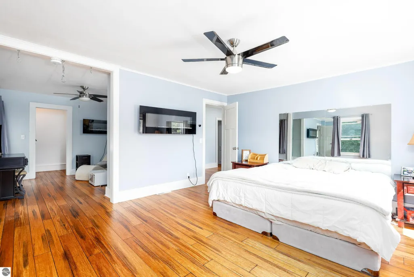
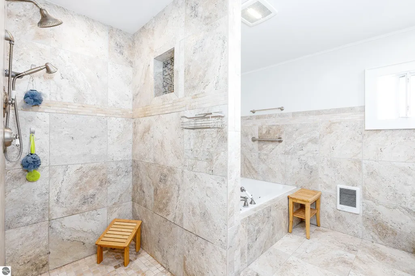
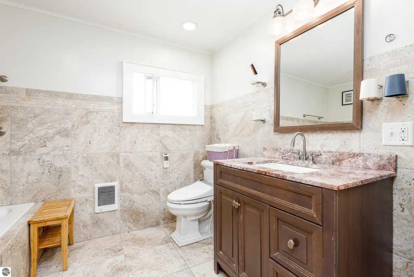
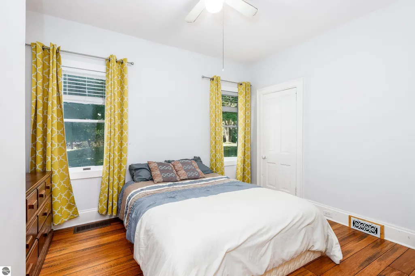
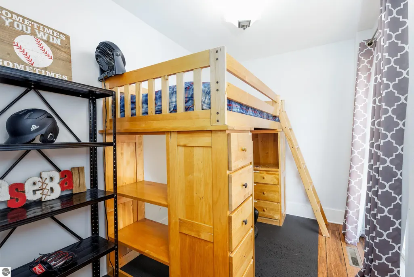
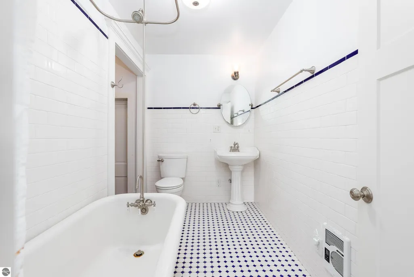
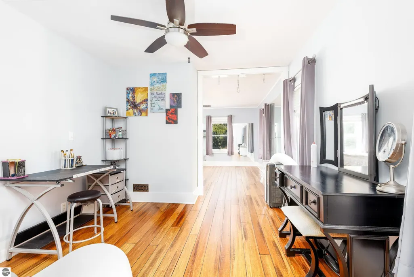
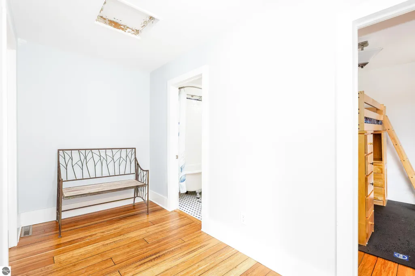
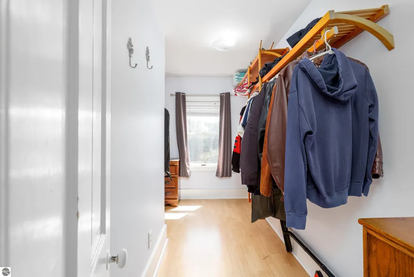
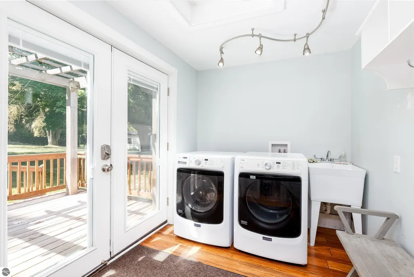
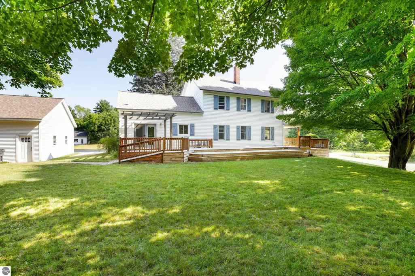
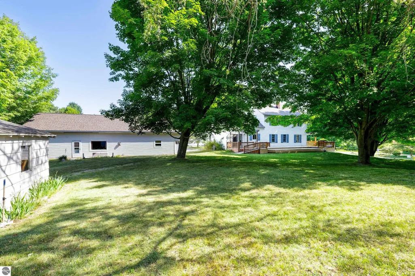
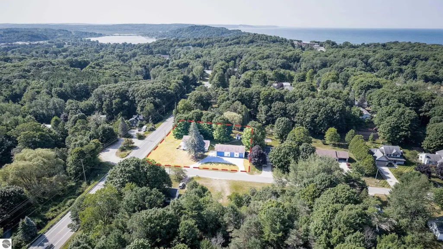
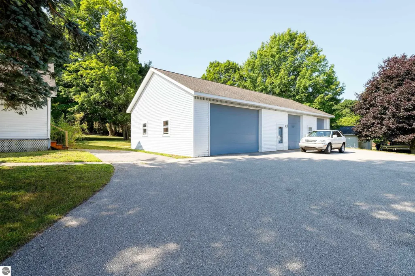
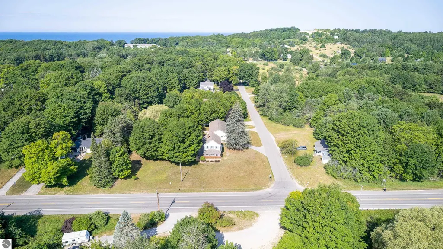
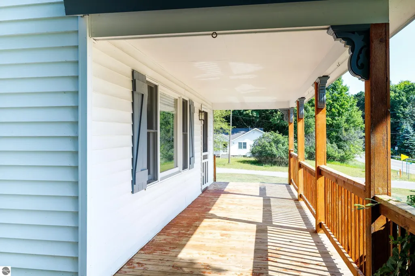
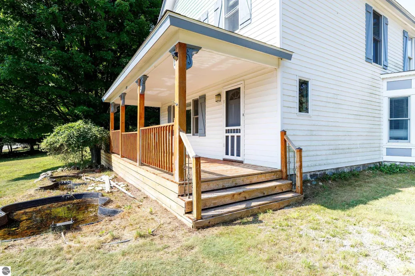
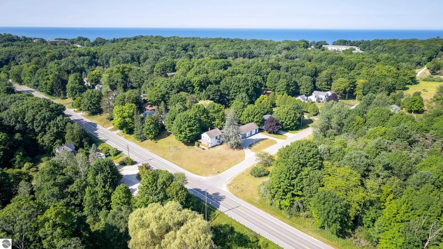
Welcome to this beautifully updated 3-bedroom, 2-bathroom farmhouse with oversized 3 car garage. Situated on a spacious corner lot surrounded by mature trees this charming home offers a peaceful backyard retreat just minutes from downtown Frankfort and the scenic shores of Lake Michigan. Inside, thoughtfully updated living spaces offer classic farmhouse appeal. The renovated kitchen features marble countertops, a timeless farmhouse sink, and whirlpool appliances. Rich hardwood floors span the main level, while neutral colors and stylish updates create a warm, inviting atmosphere throughout. The spacious primary suite is complete with a large en-suite bathroom and an oversized walk-in closet. All bathrooms have been professionally tiled with the upstairs guest featuring a historic clawfoot tub. Step outside to the expansive back deck with pergola overlooking the tranquil backyard featuring irrigation and electric pet fence making the perfect setting for entertaining, gardening or simply relaxing. A standout feature of this property is the oversized detached three-stall garage, complete with a ¾ bathroom. With its versatile layout, the space offers excellent potential for a guest suite, workshop, studio, or future rental opportunity. Perfectly located just off the iconic M-22 scenic byway, you'll enjoy easy access to everything Northern Michigan has to offer. Take a stroll down Michigan Avenue to downtown Frankfort, where you'll find beautiful Lake Michigan beaches, local restaurants, boutique shopping, schools, and everyday conveniences. From your doorstep, explore the area's renowned attractions, including Sleeping Bear Dunes National Lakeshore, miles of hiking and biking trails, award-winning wineries, and charming lakeside communities. Whether you're searching for a year-round residence, vacation getaway, or investment opportunity this exceptional property offers it all with an unbeatable location.
| Elementary School | Middle School | High School |
|---|---|---|
| Frankfort Elementary School | Frankfort High School | Frankfort High School |
| Price History | |
|---|---|
| 8/3/2026 | Listed $595,000 |
General Features
| Sewer | Public Sewer |
|---|---|
| Heating | Forced Air,Radiant Floor,Fireplace(s),Natural Gas |
| Cooling | Central Air |
| Possession | Negotiable |
| Roof | Asphalt |
| Appliances | Refrigerator,Oven/Range,Disposal,Microwave,Water Softener Owned,Gas Water Heater,Humidifier |
| Garage Spaces | 3 |
| Association Fee Includes | None |
| Patio/Porch Features | Deck,Covered |
| Architectural Style | Farm House |
| Security Features | Smoke Detector(s) |
| Construction Materials | Frame,Vinyl Siding |
| Pets Allowed | false |
| Year Built | 1895 |
| View | Countryside View |
| Stories Count | 2 |
| Township | Frankfort |
| Levels | Two |
| Property Subtype | Single Family Residence |
| Waterfront Features | None |
| Community Features | None |
| Accessibility | Covered Entrance |
| Assoc Fee Paid Per | Annually |
| County | Benzie |
| New Construction | No |
| Property Type | Residential |
| Attached Garage | No |
| Subdivision Name | Town & Harbor Frankfort |
| Garage Y/N | Yes |
| Other Structures | Shed(s) |
| Full Baths | 2 |
| Status | Active U/C Taking Backups |
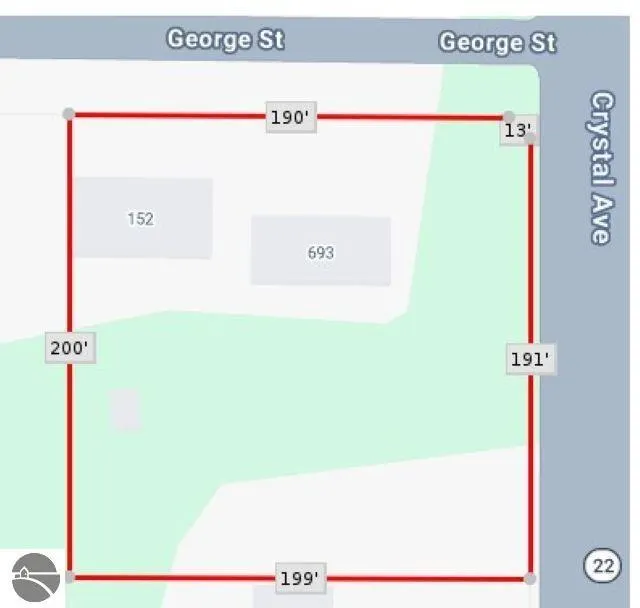
| Directions | On the corner of Crystal Ave and George St. |
| High School | Frankfort High School |
| City | Frankfort |
| High School District | Frankfort-Elberta Area Schools |
| Zoning Description | Residential |
| Lot Size Units | Acres |
| Lot Size Square Feet | 40075.2 |
| Carport Y/N | No |
| Elementary School | Frankfort Elementary School |
| Home Warranty Y/N | No |
| Middle/Junior High School | Frankfort High School |
| Lease Renewal Y/N | No |
| Lease Considered Y/N | No |
| Virtual Tour | https://view.dasimmonsphotography.com/order/05aabcb1-dc89-4ed7-cbdf-08dee25285a2?branding=false |
| Primary Bedroom Level | Upper |
| Living Area Units | Square Feet |
| Standard Status | Active |
| Middle/Junior School District | Frankfort-Elberta Area Schools |
| Elementary School District | Frankfort-Elberta Area Schools |
| Tax Assessed Value | 161230 |
| Virtual Tour | https://view.dasimmonsphotography.com/order/05aabcb1-dc89-4ed7-cbdf-08dee25285a2 |
| Ownership Type | Private Owner |
| Lease Amount Frequency | Annually |
| Legal Description | E 200 FT OF N 196.66 FT OF LOT 8 BLK H TOWN & HARBOR FRANKFORT SPLIT TO 010-409-02 FOR 1995 P.A. 693 CRYSTAL AVENUE 185/11 MLC; 9/94 287/1049 WD; 08/96 BP; 11/15 2015R-04941 WD; 07/16 BP; 08/16 2016R |
| AttributionContact | Cell: 231-651-0923 |
| Freehold | VOW,BBO,IDX |
Interior Features
| Interior Amenities | Bookcases,Entrance Foyer,Walk-In Closet(s),Pantry,Solid Surface Counters,Kitchen Island,Mud Room,Formal Dining Room,Cable TV,High Speed Internet,WiFi |
|---|---|
| Basement | Partial,Daylight,Interior Entry |
| Flooring | Wood |
| Fireplace Features | Gas |
| Kitchen Level | Main |
| Basement (Y/N) | No |
| Air Conditioning Y/N | Yes |
| Heating Y/N | Yes |
| Fireplace Y/N | Yes |
| Above Grade Finished Area | 1889 |
| Laundry Features | Main Level |
| Total Bedrooms | 3 |
| Living Room Level | Main |
| Main Level Bedrooms | 1 |
| Main Level Bathrooms | 1 |
| Below Grade Finished Area Unit Type | Square Feet |
| Above Grade Finished Area Unit Type | Square Feet |
| Total Baths | 2 |
| Primary Bathroom Features | Shared |
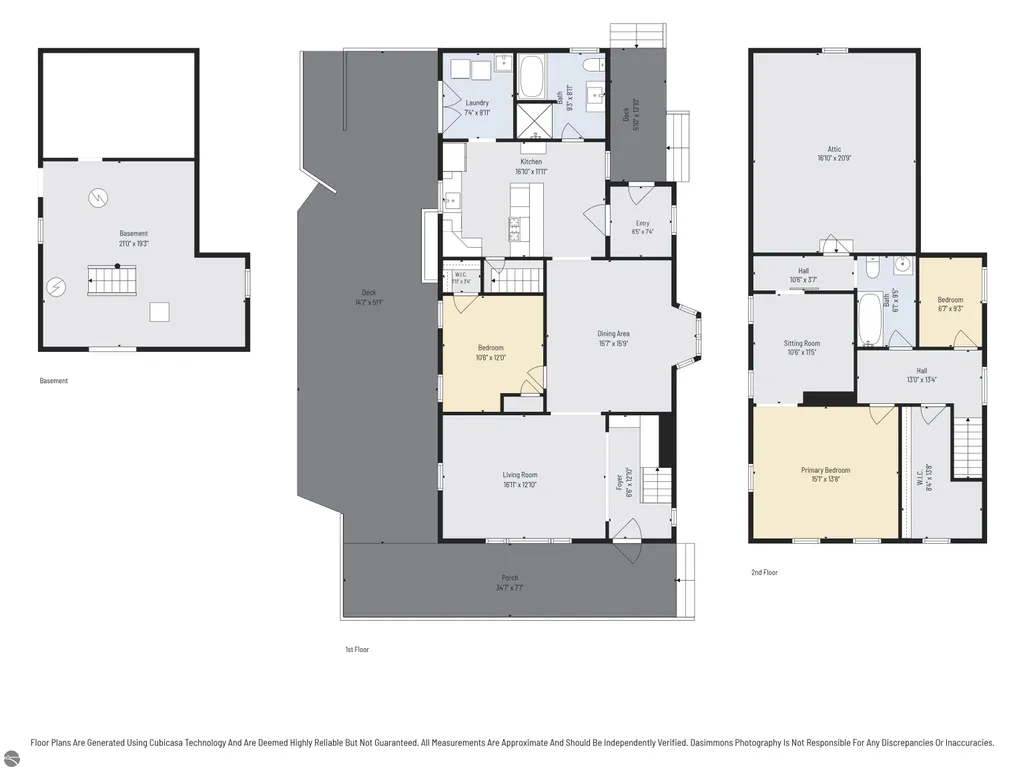
| Kitchen Area | 178.871 |
| Kitchen Length | 16.1 |
| Kitchen Width | 11.11 |
| Primary on Main | 127.199999999 |
| Second Bedroom Length | 10.6 |
| Second Bedroom Width | 12 |
| Bedroom 3 Area | 62.31 |
| Bedroom 3 Length | 6.7 |
| Bedroom 3 Width | 9.3 |
| Dining Room Area | 15.7 |
| Dining Room Width | 15.9 |
| Living Room Area | 193.32 |
| Living Room Length | 16.11 |
| Living Room Width | 12 |
| Primary Bedroom Area | 208.38 |
| Primary Bedroom Length | 15.1 |
| Primary Bedroom Width | 13.8 |
| Dining Room Level | Main |
| Dining Room Area | 249.63 |
| Bedroom 3 Level | Upper |
| Second Bedroom Level | Main |
Exterior Features
| Exterior Amenities | Garden |
|---|---|
| Parking Features | Asphalt,Private,Detached,Garage Door Opener,Paved,Heated Garage,Concrete Floors,Pole Construction |
| Lot Features | Corner Lot,Cleared,Sloped,Landscaped,Subdivided |
| Water Source | Public |
| Lot Size Area | 0.92 |
| Foundation Details | Stone |
| Number of Buildings | 2 |
| Spa | No |
| Lot Dimensions | 190x191x199x200 |
| Lot Size Acres | 0.92 |
| Road Surface Type | Asphalt |
| Waterfront Y/N | No |
| Other Equipment | Dish TV |
| Road Responsibility | Public Maintained Road |
| Horse Y/N | No |
Amenities
- Foreclosure
- Views
- Short Sale
- New Construction
- Adult 55+
- Lease To Own
- No HOA Fees
- Furnished
- Primary On Main
- Air Conditioning
- Seller Finance
- Green
- Fixer Upper
- Horse
- Golf
- Fireplace
- Deck
- Garage
- Basement
- Pool
Property vs Single Family Average in 49635
Price
Year Built
Visits
 Listing information is provided by Participants of the MichRIC MLS. IDX information is provided exclusively for personal, non-commercial use, and may not be used for any purpose other than to identify prospective properties consumers may be interested in purchasing. Information deemed reliable but not guaranteed. ©: MichRIC MLS. Last Update September 11, 2026 2:34 PM UTC
 Water Wonderland Board of REALTORS® All information deemed reliable but not guaranteed. All properties are subject to prior sale, change or withdrawal. Neither listing broker(s) or information provider(s) shall be responsible for any typographical errors, misinformation, misprints and shall be held totally harmless. Listing(s) information is provided for consumer's personal, non-commercial use and may not be used for any purpose other than to identify prospective properties consumers may be interested
 Northern Great Lakes REALTORS® MLS All information deemed reliable but not guaranteed. All properties are subject to prior sale, change or withdrawal. Neither listing broker(s) or information provider(s) shall be responsible for any typographical errors, misinformation, misprints and shall be held totally harmless. Listing(s) information is provided for consumer's personal, non-commercial use and may not be used for any purpose other than to identify prospective properties consumers may be interested
