
Waterfront - Primary on Main
Address
8382 Grace Street, Hale, MI
Price
$ 924,999
Property Attributes
- MLS#1947545
- TypeSingle Family
- Listing Status Active
- CountyIOSCO
- CityHale
- AreaIosco
- NeighborhoodPlainfield
- Zip48739
- StyleRaised Ranch
- Year Built1999
- Price$ 924,999
- Bedrooms6
- Full Bathrooms3
- Half Bathrooms1
- Sqr Footage3638
- Lot Size0.75 Acres
Data Source:
Northern Great Lakes REALTORS® MLS (NGLRMLS)
Property Description
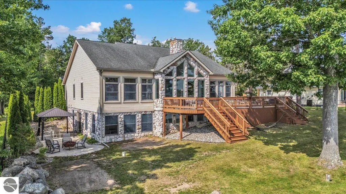
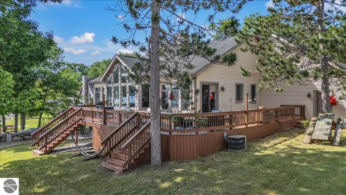
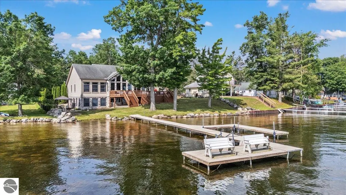
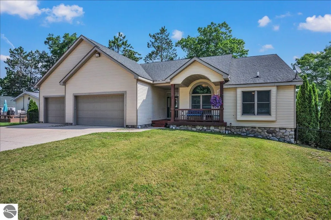
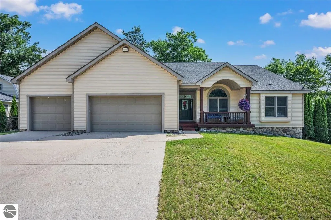
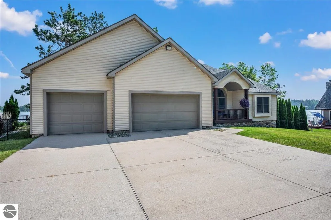
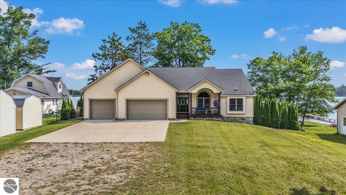
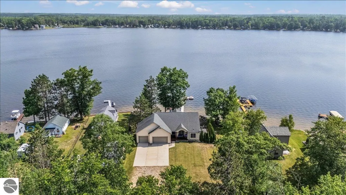
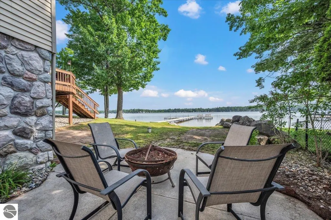
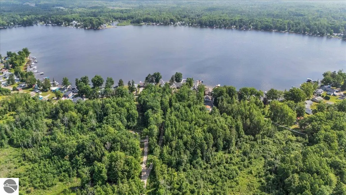
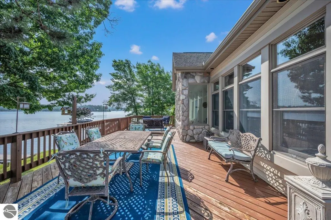
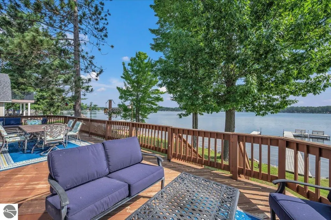
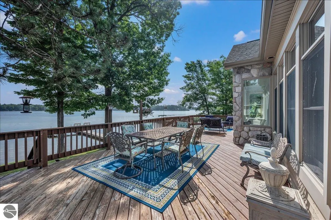
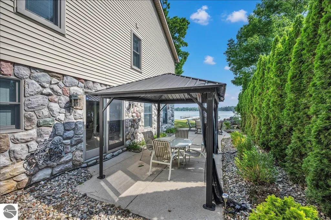
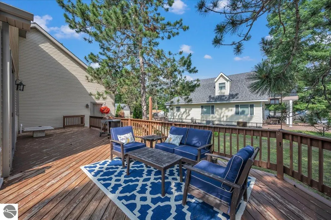
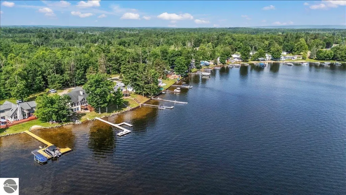
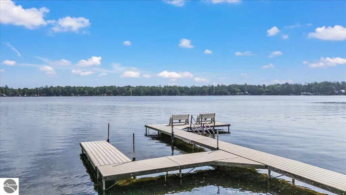
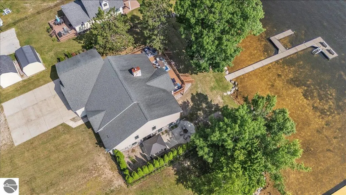
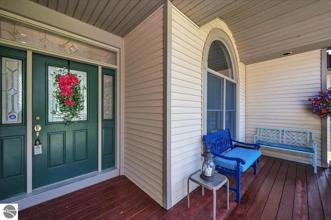
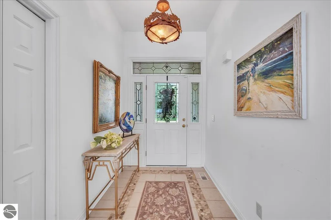
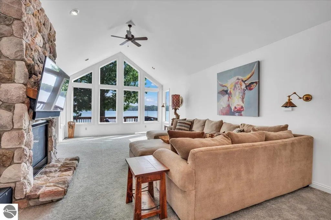
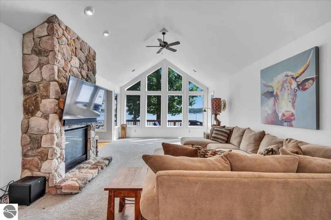
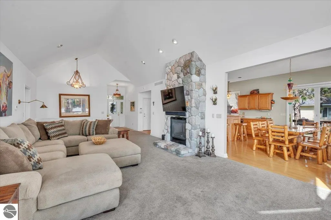
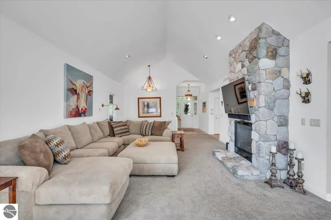
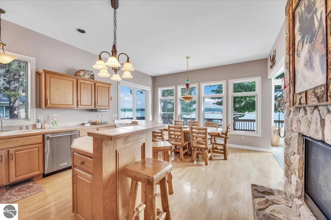
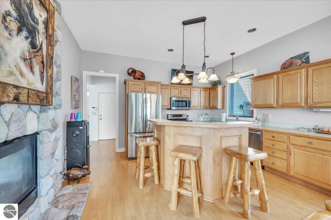
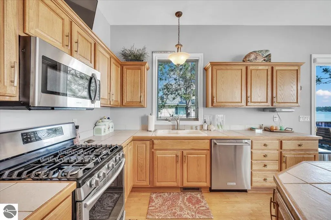
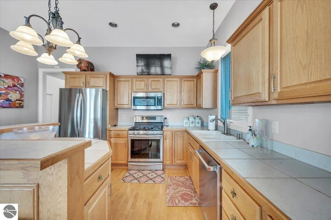
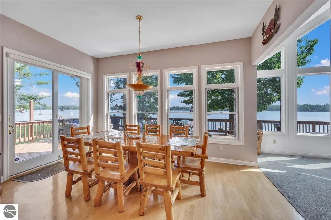
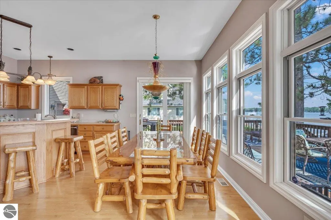
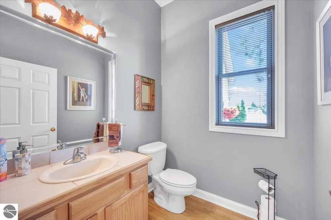
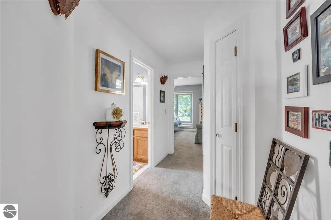
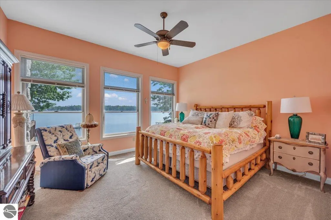
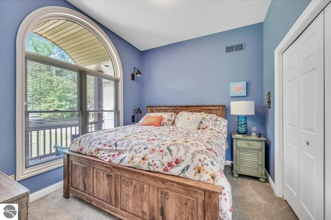
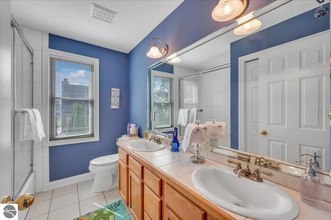
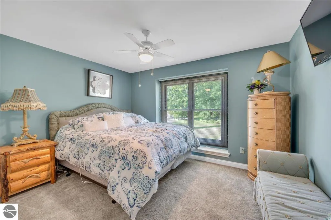
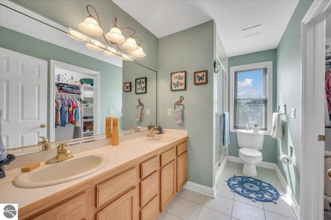
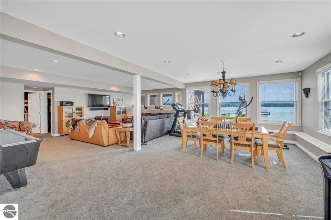
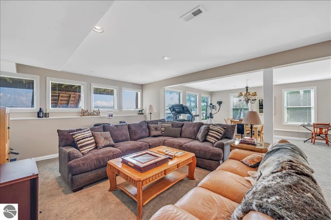
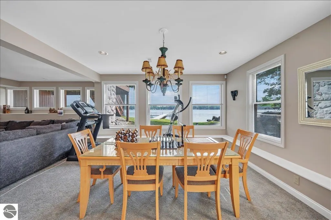
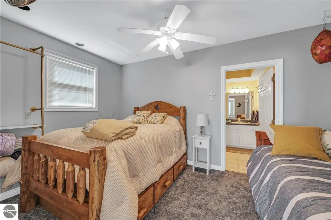
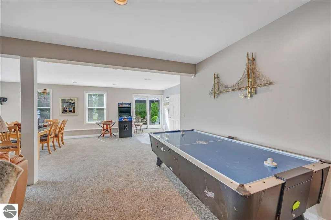
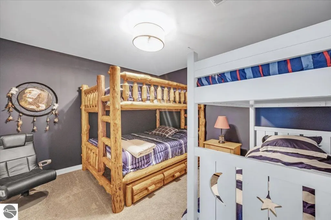
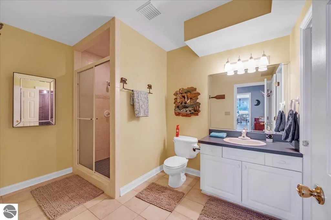
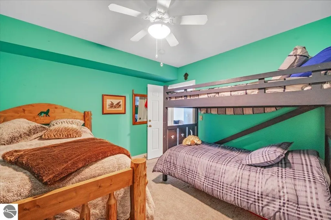
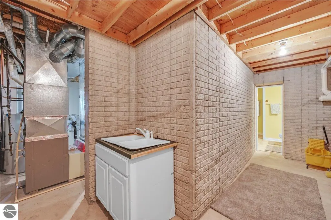
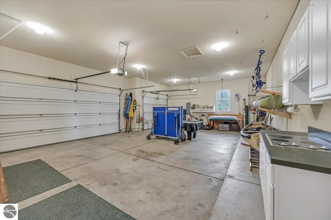
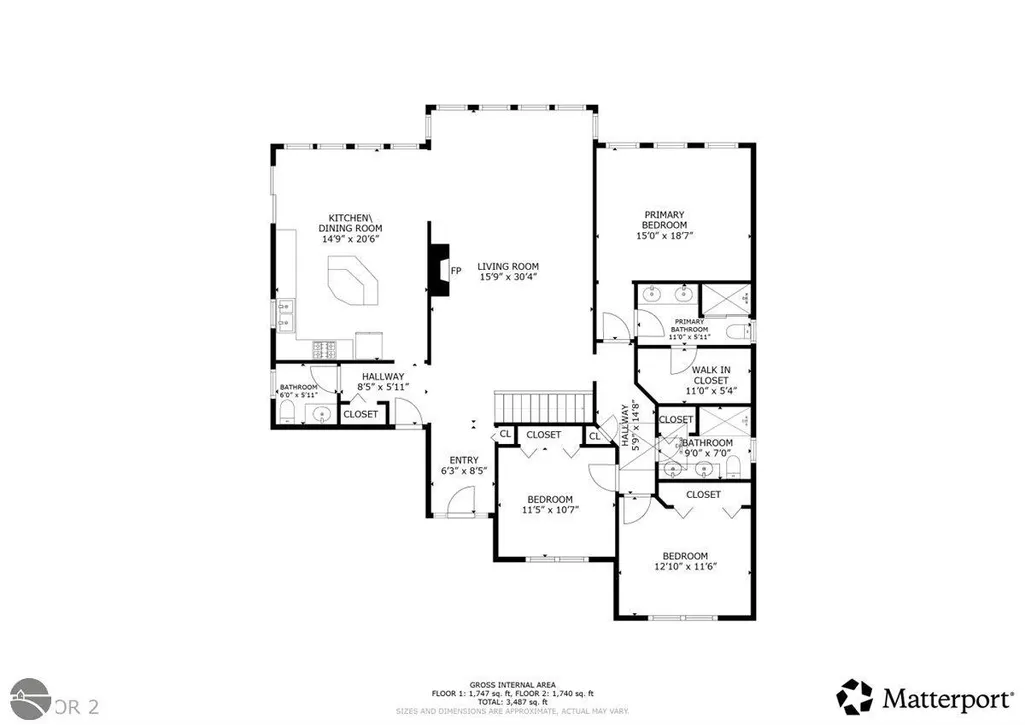
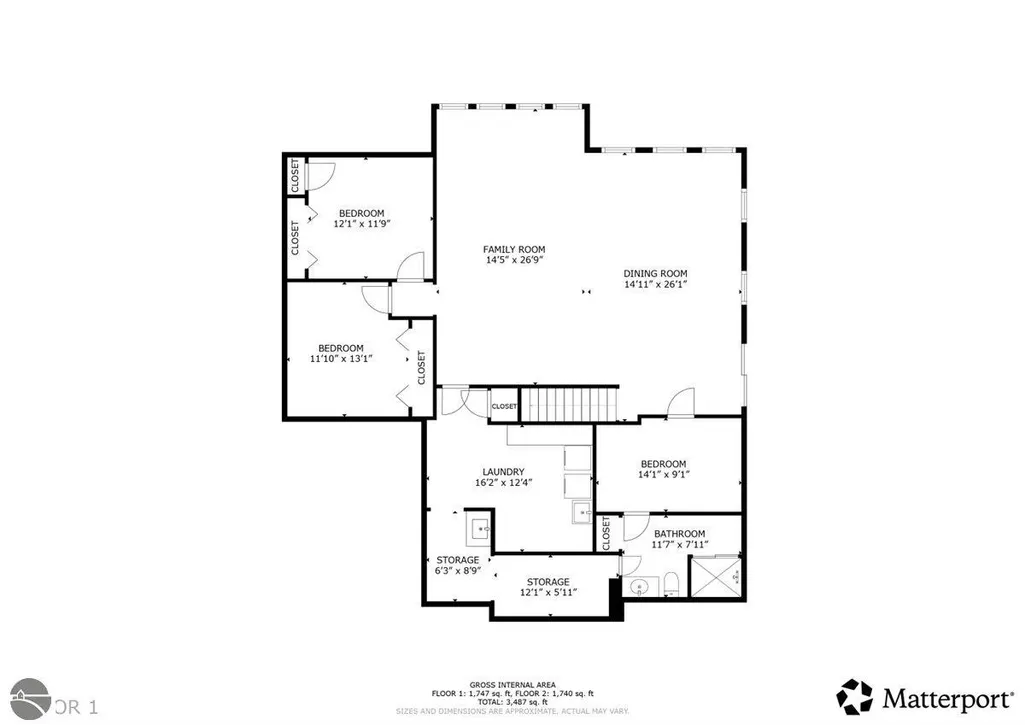
Stunning Lakefront Custom Home with 100 ft Sandy Beach and Spectacular Views!on Long Lake Experience lakefront living at its finest on this incredible 100-foot sandy frontage lot, nestled on the widest part of a serene all-sports lake. This custom-built home boasts 400 feet of wooded depth, a private tree-lined entrance, and a maintenance-free vinyl and stone exterior. Inside, enjoy a spacious main-floor primary suite with breathtaking lake views, walk-in closet, and a private full bath. Two additional bedrooms and 1.5 baths complete the main level. The heart of the home features a two-sided stone gas fireplace with remote control, connecting the kitchen and living room, both showcasing stunning lake views. The kitchen is a chef’s dream with a large island and abundant storage. Wood floors, tile, and carpet throughout add warmth and comfort. Step outside to a huge wrap-around deck—perfect for morning coffee or relaxing with a good book. The lower walk-out level offers a massive family room with daylight windows, three more bedrooms, and a full bath—almost a second home! Sliding doors open to a cement patio with a covered gazebo and a private tree arbor. Other highlights include a 3-car attached garage, massive boulder seawall with a sandy play area, fenced yard with invisible fencing too!, nat gas furnace, central air conditioning, Fully furnished options available, featuring stunning log furniture, including a massive dining table and king-size log bed. Just bring your suitcase and move in! Don’t miss the chance to own this picturesque retreat on All Sports Long Lake.
| Price History | |
|---|---|
| 7/3/2026 | Listed $945,000 |
| 8/4/2026 | 3$924,999 |
General Features
| Sewer | Private Sewer |
|---|---|
| Heating | ENERGY STAR Qualified Equipment,Forced Air,Fireplace(s),Natural Gas |
| Cooling | Central Air |
| Possession | Close Of Escrow,Other |
| Roof | Asphalt |
| Appliances | Refrigerator,Oven/Range,Disposal,Dishwasher,Microwave,Washer,Dryer,Cooktop,Exhaust Fan |
| Garage Spaces | 3 |
| Association Fee Includes | None |
| Patio/Porch Features | Deck,Patio,Covered,Porch |
| Architectural Style | Raised Ranch |
| Security Features | Security System,Smoke Detector(s) |
| Construction Materials | 2x6 Framing,Frame,Vinyl Siding,Stone |
| Pets Allowed | false |
| Year Built | 1999 |
| View | Water |
| Stories Count | 1 |
| Township | Plainfield |
| Levels | One |
| Property Subtype | Single Family Residence |
| Waterfront Features | Inland Lake,All Sports,Sandy Bottom,Lake |
| Community Features | None |
| Accessibility | Accessible Doors,Accessible Hallway(s),Main Floor Access,Covered Entrance |
| Assoc Fee Paid Per | Annually |
| County | Iosco |
| New Construction | No |
| Property Type | Residential |
| Attached Garage | Yes |
| Energy Efficient | Windows |
| Subdivision Name | metes and bounds |
| Garage Y/N | Yes |
| Green Water Conservation | Not Applicable |
| Other Structures | None |
| Full Baths | 2 |
| Status | Active |
| Directions | west of hale on long lake rd to grace on right follow in to lake last house before turning left |
| City | Hale |
| Body of Water | Long Lake |
| High School District | Hale Area Schools |
| Zoning Description | Residential |
| Lot Size Units | Acres |
| Lot Size Square Feet | 32670 |
| Carport Y/N | No |
| Home Warranty Y/N | No |
| Lease Renewal Y/N | No |
| Lease Considered Y/N | No |
| Virtual Tour | https://my.matterport.com/show/?m=AxZZkEgsWQc |
| Primary Bedroom Level | Main |
| Living Area Units | Square Feet |
| Standard Status | Active |
| Middle/Junior School District | Hale Area Schools |
| Elementary School District | Hale Area Schools |
| Tax Assessed Value | 217664 |
| Virtual Tour | https://www.youtube.com/watch?v=LvWP3BMf6ag |
| Ownership Type | Private Owner |
| Lease Amount Frequency | Annually |
| Legal Description | lengthy legal in docs |
| Year Built Effective | 2012 |
| Freehold | VOW,BBO,IDX |
Interior Features
| Interior Amenities | Cathedral Ceiling(s),Entrance Foyer,Walk-In Closet(s),Breakfast Nook,Solid Surface Counters,Kitchen Island,Great Room,Den/Study,Exercise Room,Workshop,Vaulted Ceiling(s),Drywall,Cable TV,DSL,WiFi |
|---|---|
| Basement | Walk-Out Access,Finished Rooms,Egress Windows,Finished |
| Flooring | Concrete,Carpet,Wood |
| Fireplace Features | Gas |
| Basement (Y/N) | No |
| Air Conditioning Y/N | Yes |
| Heating Y/N | Yes |
| Window Features | Blinds |
| Fireplace Y/N | Yes |
| Above Grade Finished Area | 2238 |
| Half Baths | 1 |
| 3/4 Baths | 1 |
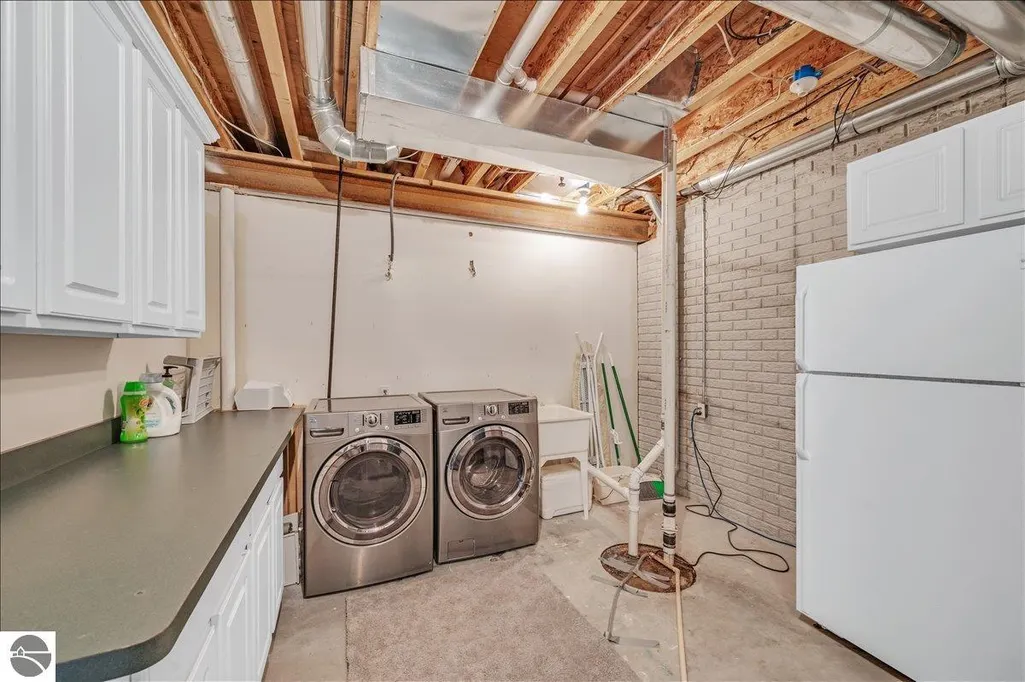
| Laundry Features | Lower Level |
| Total Bedrooms | 6 |
| Below Grade Finished Area | 1400 |
| Entry Level | 1 |
| Living Room Level | Main |
| Main Level Bedrooms | 3 |
| Main Level Bathrooms | 3 |
| Below Grade Finished Area Unit Type | Square Feet |
| Above Grade Finished Area Unit Type | Square Feet |
| Total Baths | 4 |
| Primary Bathroom Features | Private |
| Kitchen Area | 168 |
| Kitchen Length | 14 |
| Kitchen Width | 12 |
| Living Room Area | 336 |
| Living Room Length | 14 |
| Living Room Width | 24 |
| Primary Bedroom Area | 240 |
| Primary Bedroom Length | 15 |
| Primary Bedroom Width | 16 |
| Dining Room Level | Main |
| Bedroom 4 Level | Lower |
| Bedroom 3 Level | Main |
| Second Bedroom Level | Main |
Exterior Features
| Exterior Amenities | Dock,Rain Gutters |
|---|---|
| Fencing | Fenced,Invisible |
| Parking Features | Concrete,Private,Attached,Garage Door Opener,Paved,Concrete Floors,RV Access/Parking |
| Lot Features | Cleared,Wooded,Level,Metes and Bounds |
| Water Source | Private |
| Lot Size Area | 0.75 |
| Foundation Details | Poured Concrete |
| Number of Buildings | 1 |
| Spa | No |
| Lot Dimensions | 100 x400 |
| Lot Size Acres | 0.75 |
| Wooded Area | 50 |
| Road Surface Type | Gravel |
| Other Parking | RV Parking |
| Frontage Length | 100 |
| Frontage Type | Waterfront |
| Waterfront Y/N | Yes |
| Road Responsibility | Private Maintained Road |
| Horse Y/N | No |
Amenities
- Foreclosure
- Views
- Short Sale
- New Construction
- Adult 55+
- Lease To Own
- No HOA Fees
- Furnished
- Primary On Main
- Air Conditioning
- Seller Finance
- Green
- Fixer Upper
- Horse
- Golf
- Fireplace
- Deck
- Garage
- Basement
- Pool
Property vs Single Family Average in 48739
Price
Year Built
Visits
 Listing information is provided by Participants of the MichRIC MLS. IDX information is provided exclusively for personal, non-commercial use, and may not be used for any purpose other than to identify prospective properties consumers may be interested in purchasing. Information deemed reliable but not guaranteed. ©: MichRIC MLS. Last Update September 11, 2026 2:34 PM UTC
 Water Wonderland Board of REALTORS® All information deemed reliable but not guaranteed. All properties are subject to prior sale, change or withdrawal. Neither listing broker(s) or information provider(s) shall be responsible for any typographical errors, misinformation, misprints and shall be held totally harmless. Listing(s) information is provided for consumer's personal, non-commercial use and may not be used for any purpose other than to identify prospective properties consumers may be interested
 Northern Great Lakes REALTORS® MLS All information deemed reliable but not guaranteed. All properties are subject to prior sale, change or withdrawal. Neither listing broker(s) or information provider(s) shall be responsible for any typographical errors, misinformation, misprints and shall be held totally harmless. Listing(s) information is provided for consumer's personal, non-commercial use and may not be used for any purpose other than to identify prospective properties consumers may be interested
